Share this with your friends


+18644791189
Rick Stroud- Great Homes of South Carolina
200 Armitage Way, Taylors, SC 29687
- $579,900
- 5
- BD
- 4
- BA
- 3,096
- SqFt



- List Price
- $579,900
- Price Change
- ▼ $20,000 1790620124
- Status
- ACTIVE
- MLS
- 340625
- Beds
- 5
- Baths
- 4
- Full Baths
- 3
- Half Baths
- 1
- Style
- Craftsman
- County
- Greenville
- Neighborhood
- Other
- Type
- Single Family Residential
- Year Built
- 2021
Property Description
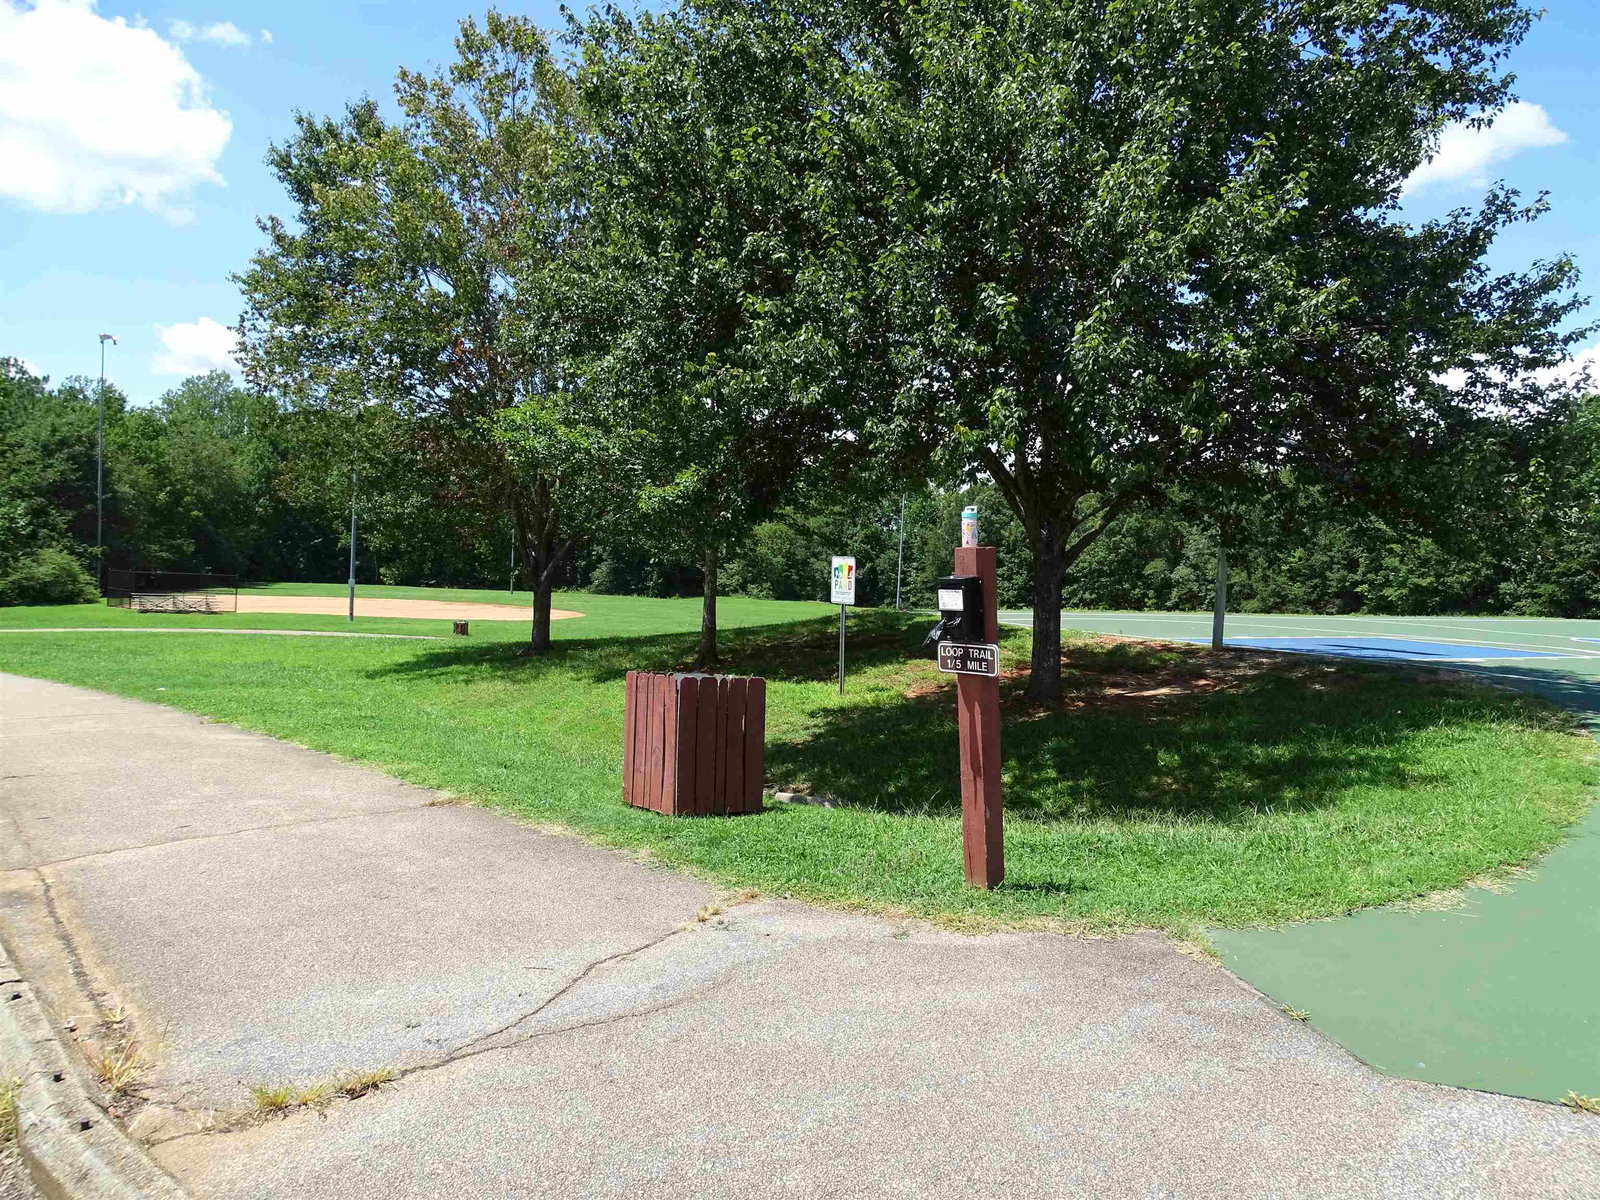
200 Armitage Way in Taylors is a beautifully crafted two-story home filled with Southern charm and thoughtful design, built only five years ago.With more than 3,000 heated square feet, this spacious residence offers 5 bedrooms and 3.5 bathrooms, including a main-floor primary suite. A bright dining room or office with French doors provides an elegant, private space for work or gatherings. The open floor plan creates a seamless connection between the kitchen, breakfast area, and living room, highlighted by a striking 12-foot vaulted wood-beam ceiling and a welcoming fireplace. The kitchen is exceptionally appointed with a gas cooktop, pot filler, double wall ovens, a butler’s pantry, and quartz countertops—ideal for any home chef. The neighborhood offers amenities including a community pool and sidewalks, enhancing everyday enjoyment. Located minutes from Wade Hampton and Taylors shopping and dining, the home sits on a quiet street with limited traffic. Lincoln Park is just across the street, offering walking trails, sports fields, and a playground. The primary suite features dual walk-in closets, a double-sink vanity, a large tiled shower, and a soaking tub. Upstairs, a generous loft opens to a balcony overlooking the neighborhood, accompanied by four additional bedrooms—some with walk-in closets—and two full bathrooms with double-sink vanities, providing ample space for family and guests. This exceptional home blends comfort, style, and convenience—schedule your showing today and experience all it has to offer.
Additional Information
- Subtype
- Single Family Residence
- Region
- Taylors
- Status
- ACTIVE
- Garage Spaces
- 2
- Lot Description
- Corner Lot, Fenced Yard, Level, Sidewalks, Underground Utilities
- School District
- 9 (Greer)
- Living Area
- 3,096
- Neighborhood
- Other
- Elementary School
- 9-Crestview
- Middle School
- 9-Greer
- High School
- 9-Greer
- Taxes
- $3,546
- Style
- Craftsman
- Roof
- Architectural
- Foundation
- Slab
- Water
- Public
- Sewer
- Public Sewer
- Appliances
- Gas Cooktop, Dishwasher, Disposal, Dryer, Microwave, Wall Oven, Range Hood, Refrigerator, Washer
- Basement
- None
- Possession
- At Close
- Cooling
- Heat Pump
- Water
- Public
- Sewer
- Public Sewer
- Foundation
- Slab
- Roof
- Architectural
Mortgage Calculator
Listing courtesy of Mecs Homes Realty.