Share this with your friends


+18644791189
Rick Stroud- Great Homes of South Carolina
122 Indian Ridge Drive, Laurens, SC 29360
- $429,900
- 4
- BD
- 3
- BA
- 2,200
- SqFt













- List Price
- $429,900
- Price Change
- ▼ $10,000 1789765660
- Status
- ACTIVE
- MLS
- 20304875
- Beds
- 4
- Baths
- 3
- Full Baths
- 3
- Style
- Craftsman
- County
- Laurens
- Neighborhood
- Lake Rabon Estates
- Type
- Single Family Residential
- Year Built
- 2026
- Stories
- One and One Half
Property Description
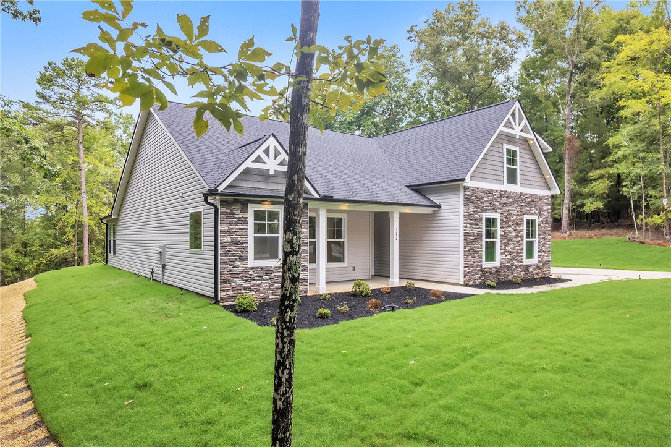
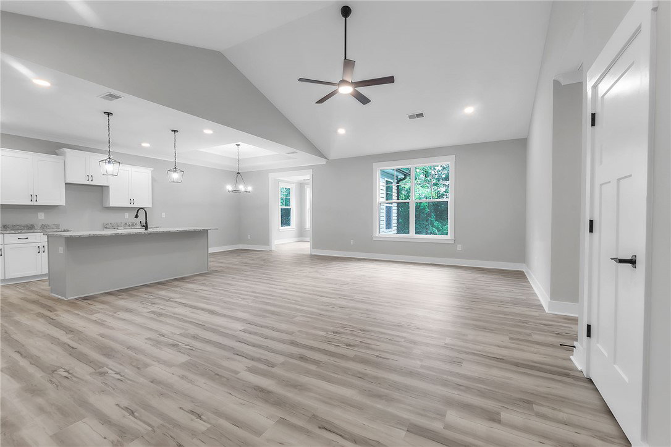
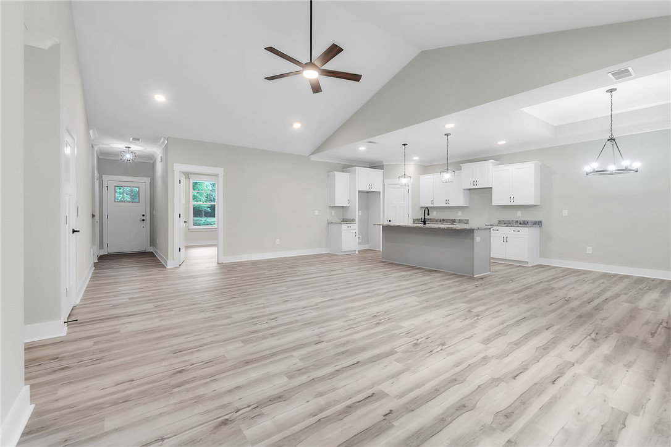
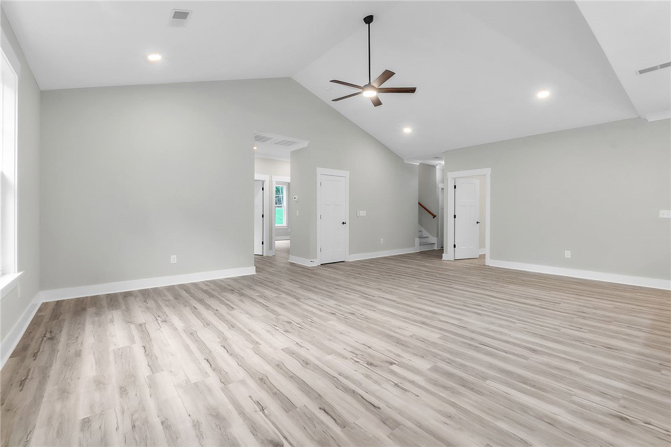
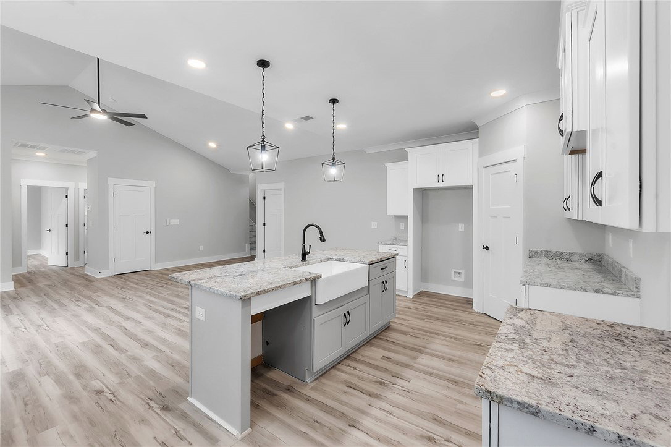
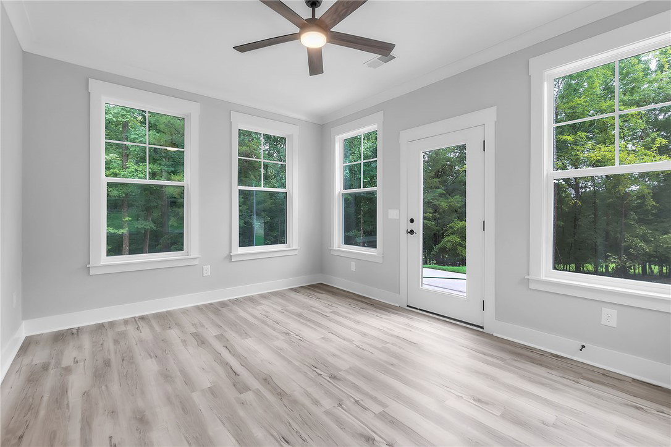
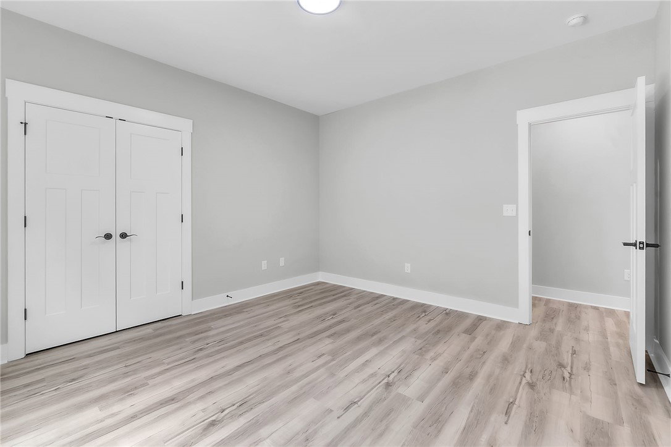
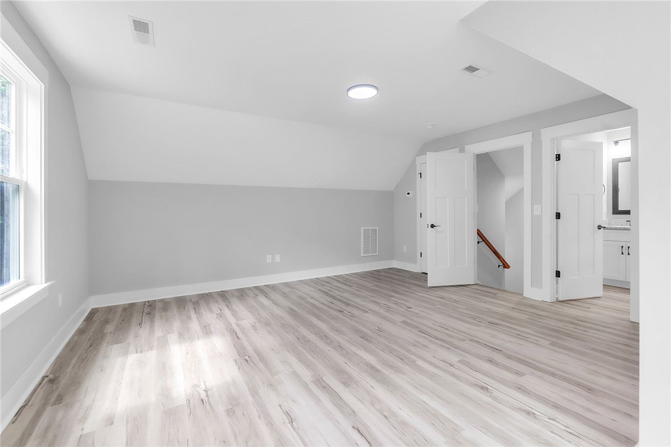
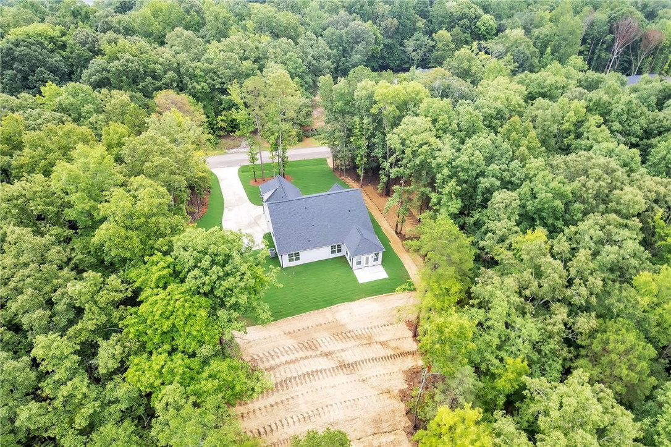
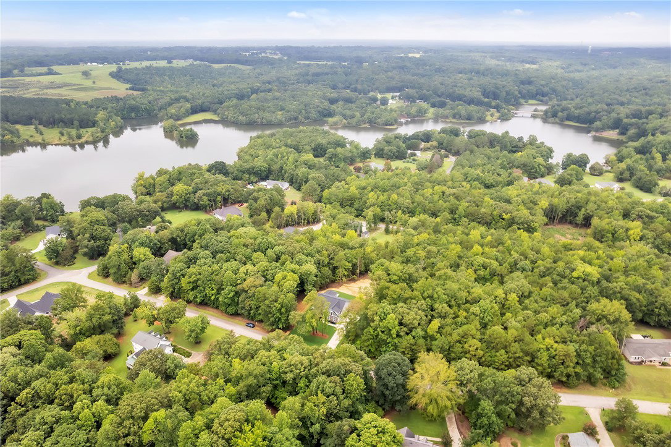
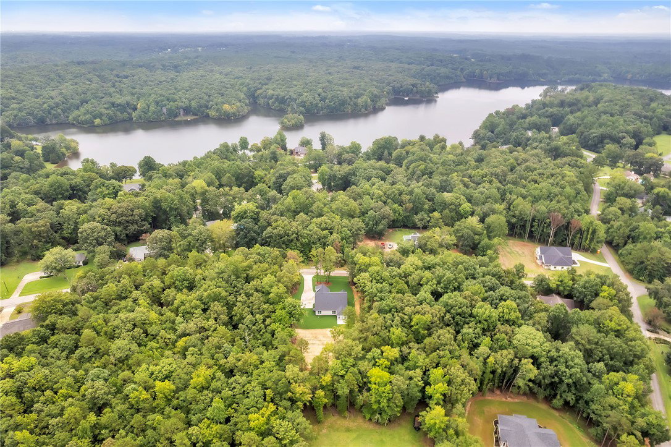
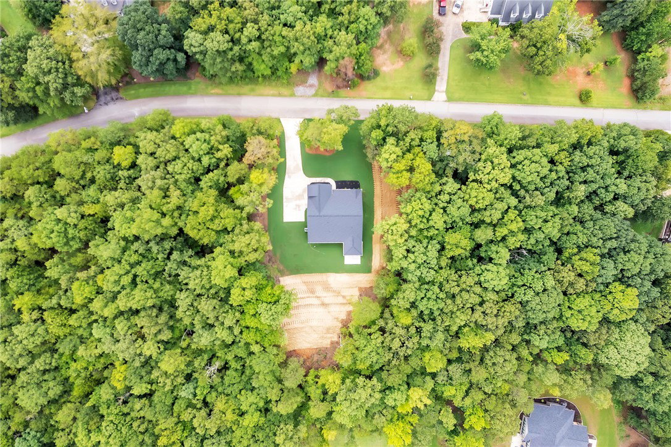
REDUCED! Welcome to your peaceful retreat on Lake Rabon in the Lake Rabon Estates subdivision! Nestled on a serene 3/4 acre lot, the Regency offers 2200 sq ft. Featuring 4 bedrooms and 3 baths, this beautifully crafted residence showcases quality construction by Southern Homes & Associates. The exterior boasts vinyl siding with stone accents, complemented by craftsman columns on the front and large sunroom on back! Inside, you'll find an inviting foyer leading to an open-concept layout filled with natural light. Enjoy the elegance of luxury vinyl plank flooring throughout, with hardwood treads on the stairs with oil rubbed bronze plumbing and lighting the Living Room features vaulted ceiling. The gourmet kitchen is a chef’s delight step into your corner pantry, equipped with shaker-style birch white soft-close cabinets with granite and a white apron farm sink. The large island seamlessly connects the kitchen to the Living Room and Dining Room, ideal for entertaining. The primary suite offers a tray ceiling with crown molding and a luxurious en-suite bathroom, complete with granite on double vanities, soaking tub and a large seperate shower. Additional features include 9-foot ceilings, and ample windows throughout. Step into your sunroom where you can enjoy your morning coffee and soak in the tranquility of the surrounding woods for privacy with 16x10 concrete pad for grilling out! Subdivision has a boat ramp, dock. pool and Club house. This home is complete and ready to close—don’t miss the opportunity to make this lake haven yours!
Additional Information
- Subtype
- Single Family Residence
- Region
- 530-Laurens County, SC
- Status
- ACTIVE
- Garage Spaces
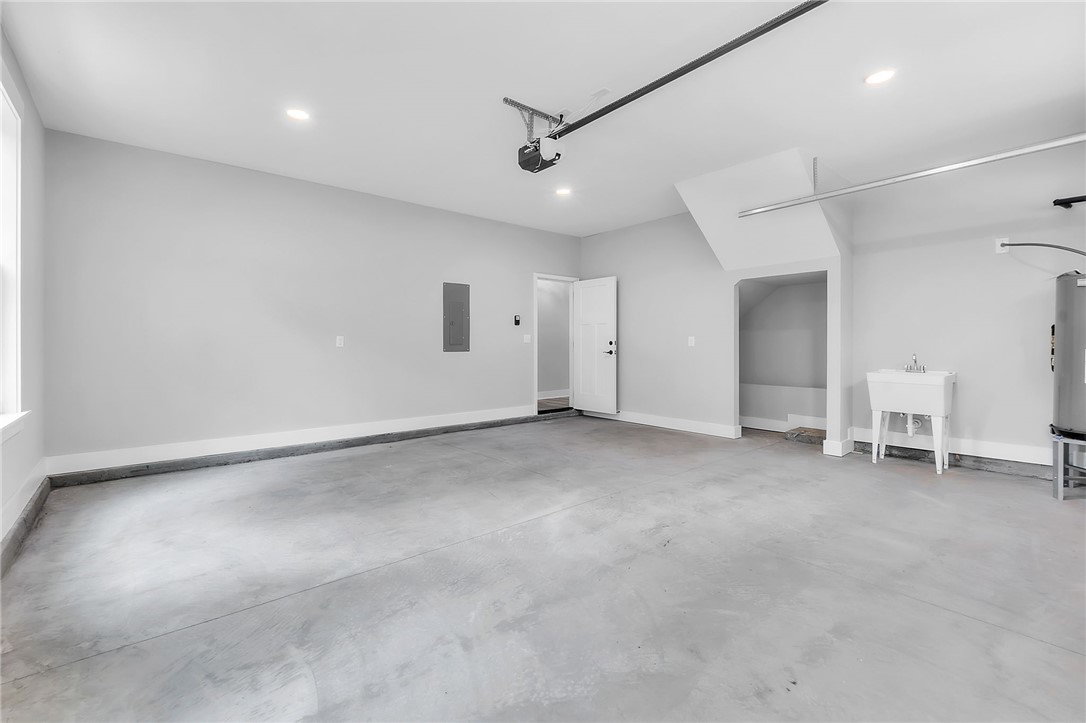
- 2
- Lot Description
- Outside City Limits, Subdivision, Interior Lot
- Living Area
- 2,200
- Neighborhood
- Lake Rabon Estates
- Elementary School
- Hickory Tavern Elementary
- Middle School
- Hickory Tavern Middle
- High School
- Laurens County
- Style
- Craftsman
- Roof
- Architectural, Shingle
- Exterior
- Stone Veneer, Vinyl Siding
- Foundation
- Slab
- Floors
- Luxury Vinyl, Luxury Vinyl Tile
- Water
- Public
- Sewer
- Septic Tank
- Appliances
- Dishwasher, Electric Oven, Electric Range, Electric Water Heater, Disposal, Microwave, Smooth Cooktop
- Basement
- None
- Exterior
- Stone Veneer, Vinyl Siding
- Cooling
- Central Air, Electric
- Water
- Public
- Sewer
- Septic Tank
- Foundation
- Slab
- Roof
- Architectural, Shingle
Mortgage Calculator
Listing courtesy of Southern Realtor Associates.