218 Rosewood Circle, Duncan, SC 29334
- $285,000
- 3
- BD
- 3
- BA
- 1,734
- SqFt














- List Price
- $285,000
- Price Change
- ▼ $4,900 1786830418
- Status
- ACTIVE
- MLS
- 20304839
- Beds
- 3
- Baths
- 3
- Full Baths
- 2
- Half Baths
- 1
- Style
- Traditional
- County
- Spartanburg
- Neighborhood
- Other
- Type
- Single Family Residential
- Year Built
- 2021
- Stories
- Two
Property Description
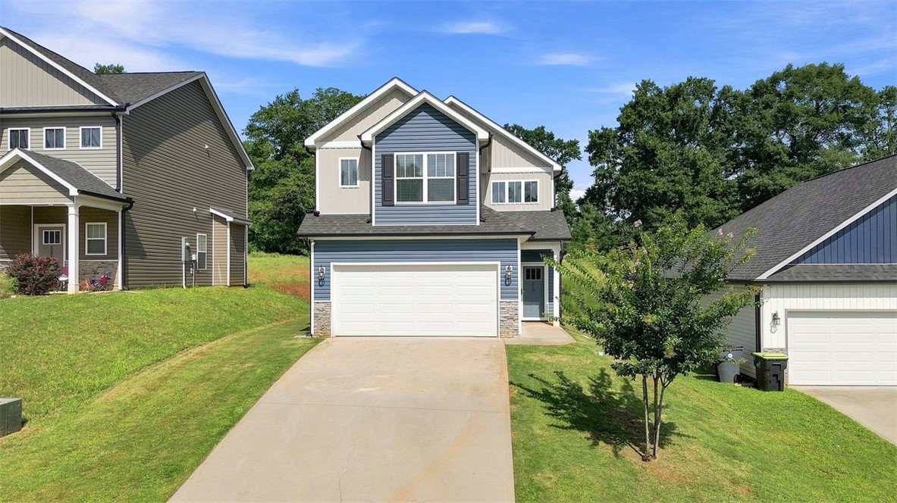
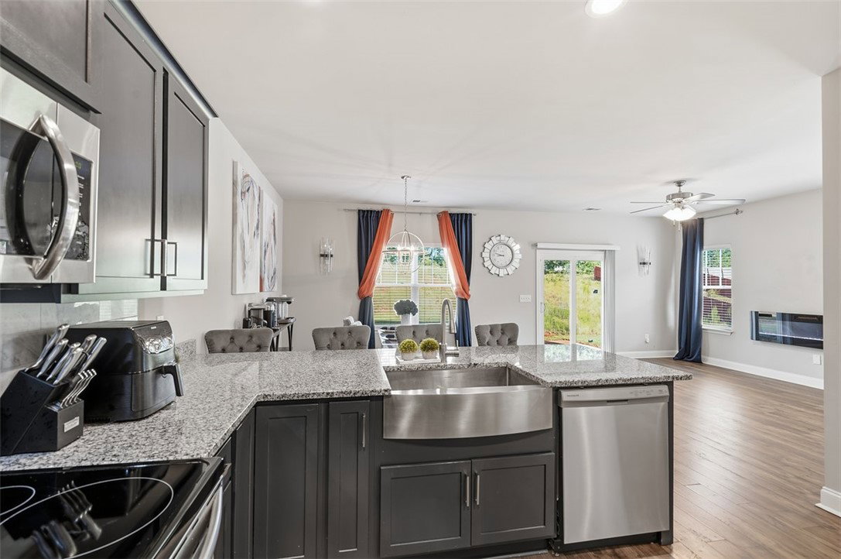
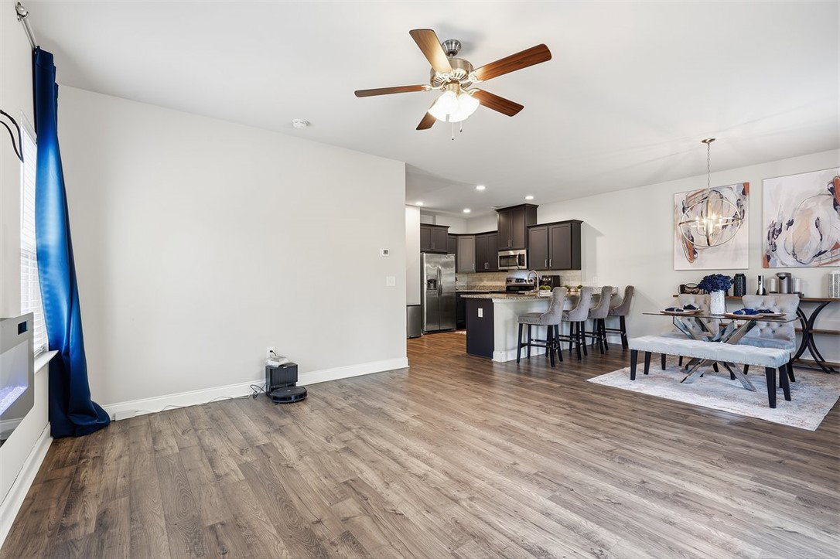
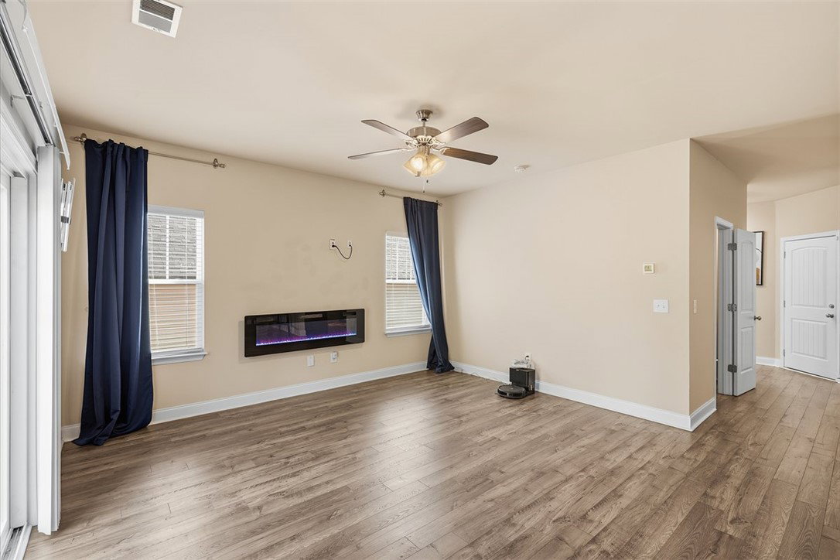
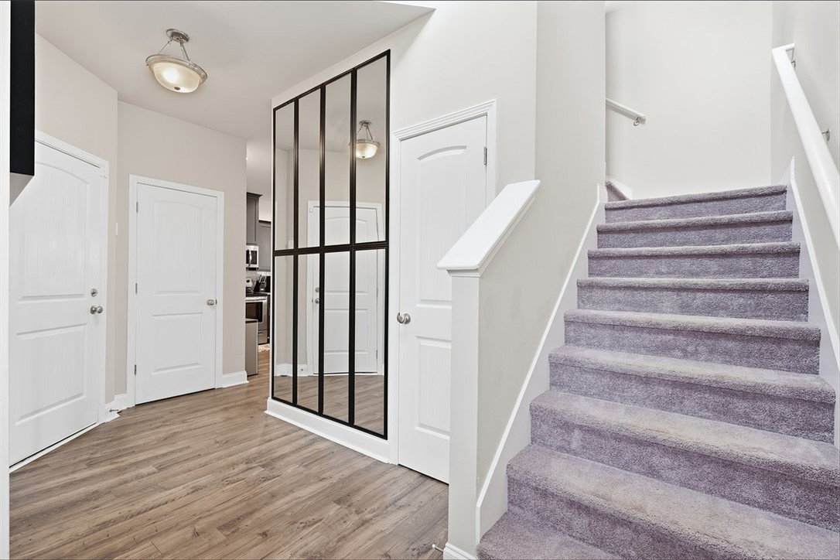
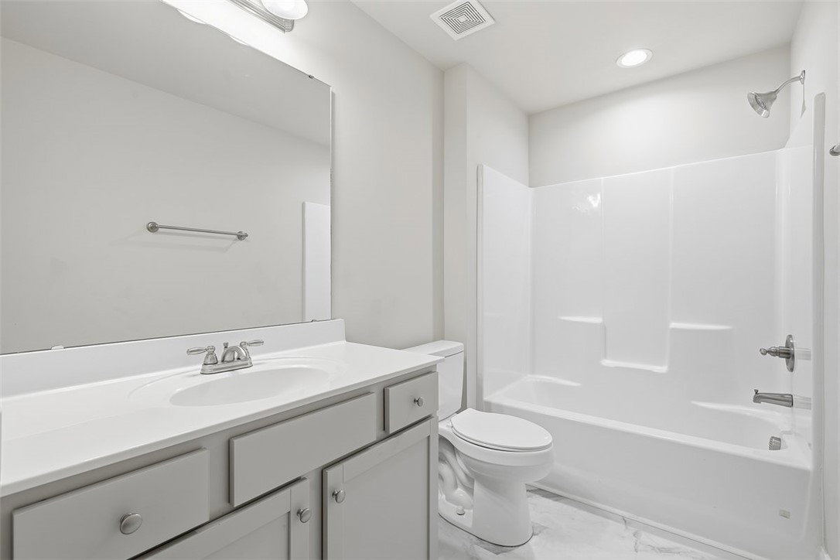
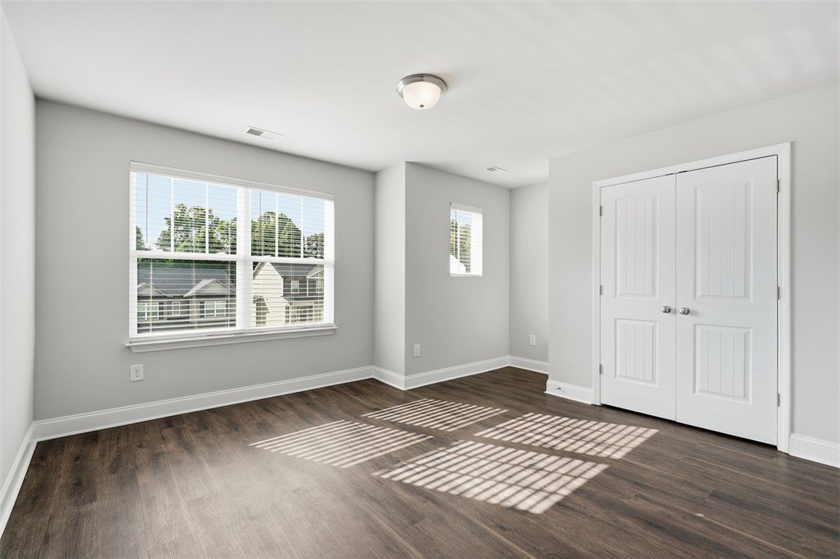
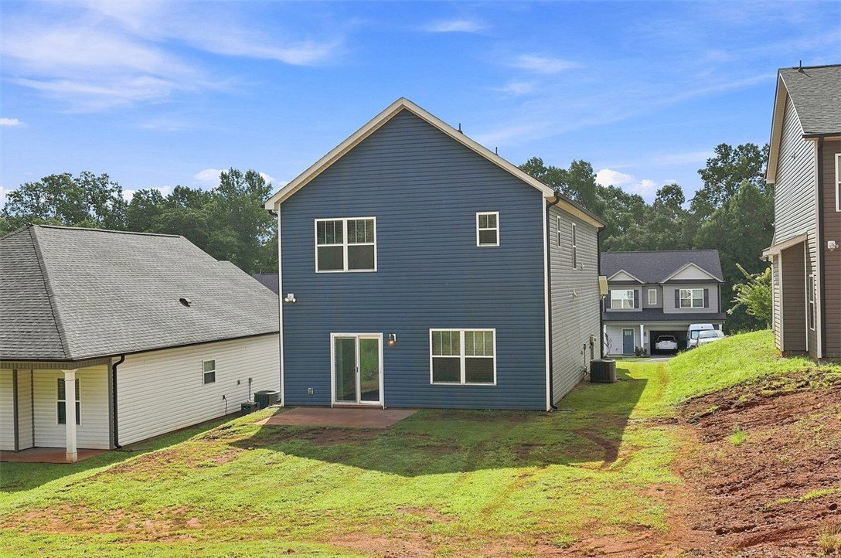
Welcome home to this beautifully designed home offering style, comfort, and convenience! Step inside through the elegant two-story foyer and into a one-of-a-kind kitchen featuring stunning navy blue cabinetry, a farmhouse-style sink, ample cabinet and countertop space, and a spacious eat-in island perfect for casual dining or entertaining. The kitchen sits adjacent to the dining area and flows seamlessly into the open-concept living space, creating a functional and inviting layout for everyday living and gatherings. Upstairs, retreat to the spacious primary suite featuring a tray ceiling, dual vanities, a generous walk-in closet, a beautifully tiled walk-in shower, and a private water closet. New luxury LVP flooring flows throughout the upstairs, where you’ll also find two additional spacious bedrooms, a guest bathroom, and a massive walk-in laundry room offering plenty of extra space for storage and organization. Step outside to enjoy the 10x10 patio overlooking a nicely sized backyard—perfect for entertaining, outdoor gatherings, or simply relaxing and enjoying your own outdoor space. Located in a quaint, established community with a low HOA of only $200 per year, this home also offers the added benefit of USDA eligibility for qualified buyers. Conveniently located approximately 2 miles from Interstate 85 and just a short drive to BMW, GSP International Airport, shopping, dining, and more. Don’t miss your opportunity to make this beautiful home yours!
Additional Information
- Subtype
- Single Family Residence
- Region
- 560-Spartanburg County, SC
- Status
- ACTIVE
- Garage Spaces
- 2
- Lot Description
- Gentle Sloping, Level, Outside City Limits, Steep Slope, Subdivision, Sloped
- Living Area
- 1,734
- Neighborhood
- Other
- Elementary School
- Duncan Chappel
- Middle School
- Beech Springs Middle
- High School
- James F Byrnes High
- Style
- Traditional
- Roof
- Architectural, Shingle
- Exterior
- Vinyl Siding
- Foundation
- Slab
- Floors
- Carpet, Luxury Vinyl Plank, Vinyl
- Water
- Public
- Sewer
- Public Sewer
- Appliances
- Dryer, Dishwasher, Electric Oven, Electric Range, Electric Water Heater, Disposal, Microwave, Refrigerator, Washer
- Basement
- None
- Utilities
- Electricity Available, Sewer Available, Water Available, Cable Available
- Exterior
- Vinyl Siding
- Cooling
- Central Air, Forced Air
- Water
- Public
- Sewer
- Public Sewer
- Foundation
- Slab
- Roof
- Architectural, Shingle
Mortgage Calculator
Listing courtesy of Excellence Property Group LLC.