124 Waltzing Vine Lane, Williamston, SC 29697
- $599,000
- 4
- BD
- 4
- BA
- 3,920
- SqFt

















- List Price
- $599,000
- Price Change
- ▼ $1,000 1787009704
- Status
- ACTIVE
- MLS
- 20304513
- Beds
- 4
- Baths
- 4
- Full Baths
- 4
- Style
- Traditional
- County
- Anderson
- Neighborhood
- Hemlock
- Type
- Single Family Residential
- Year Built
- 2016
- Stories
- Two
Property Description
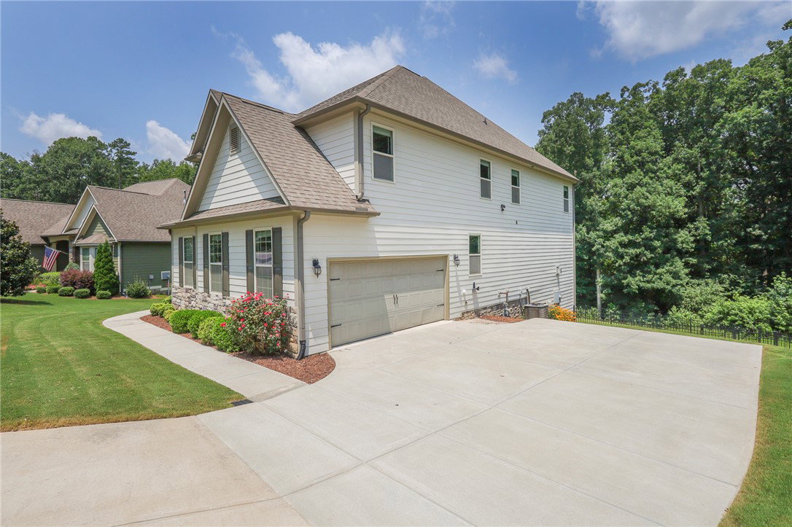
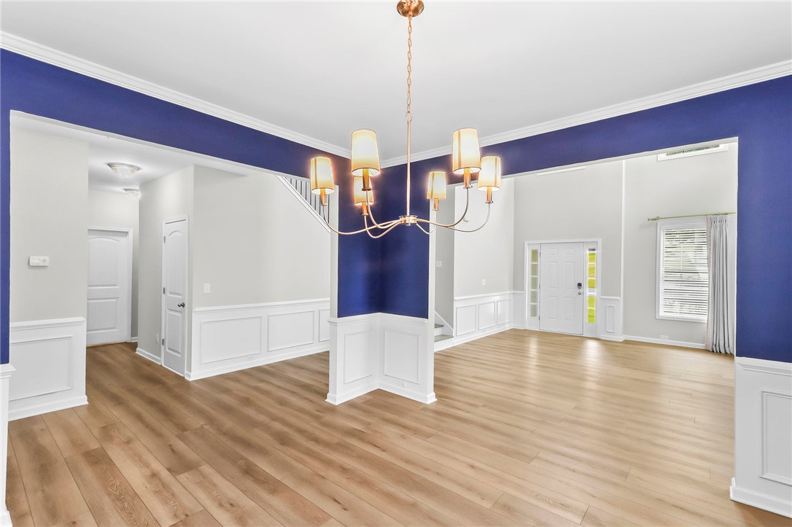
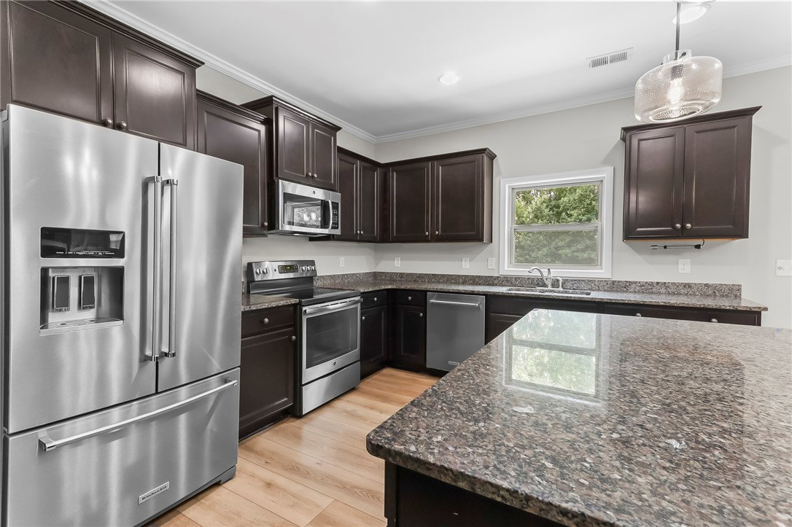
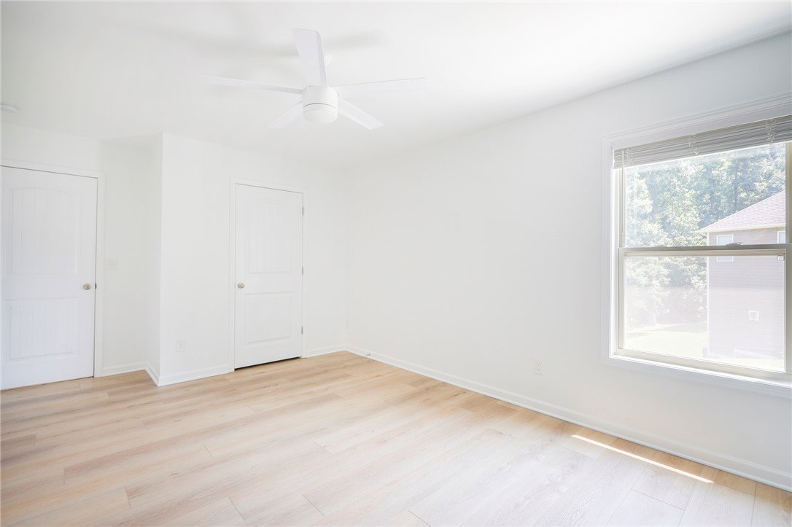
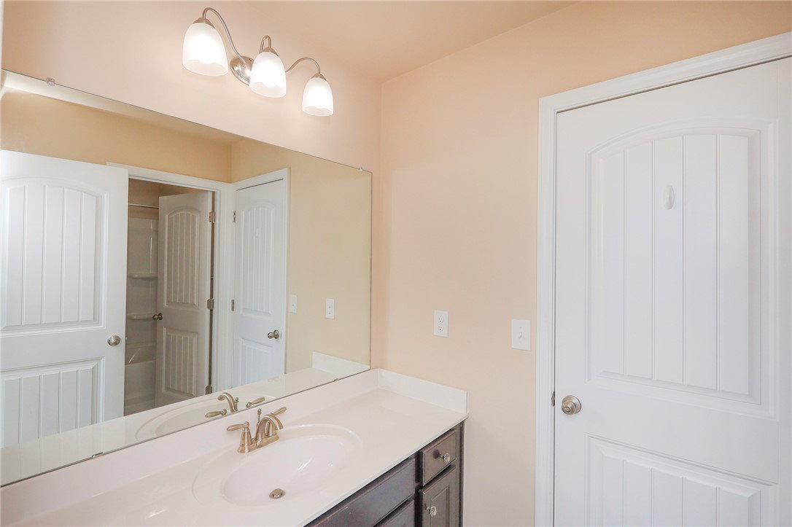
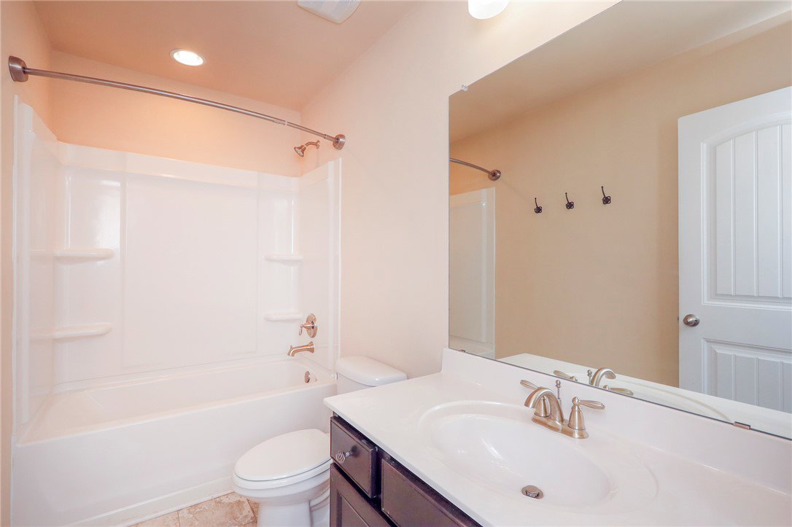
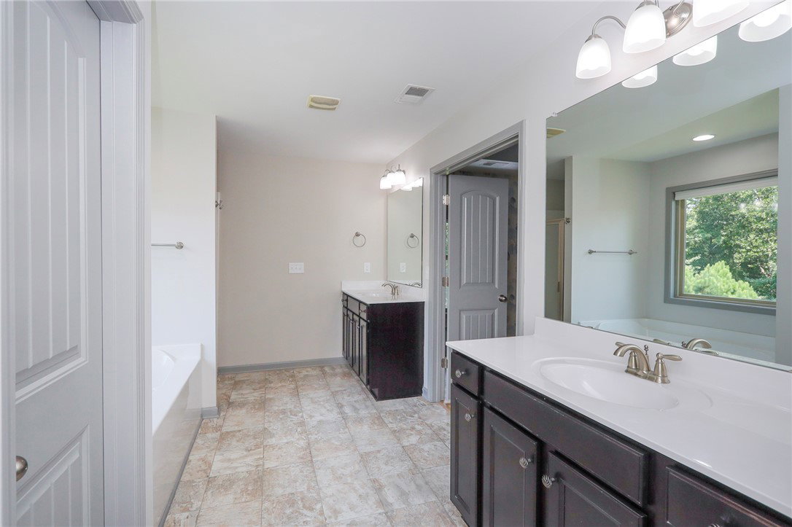
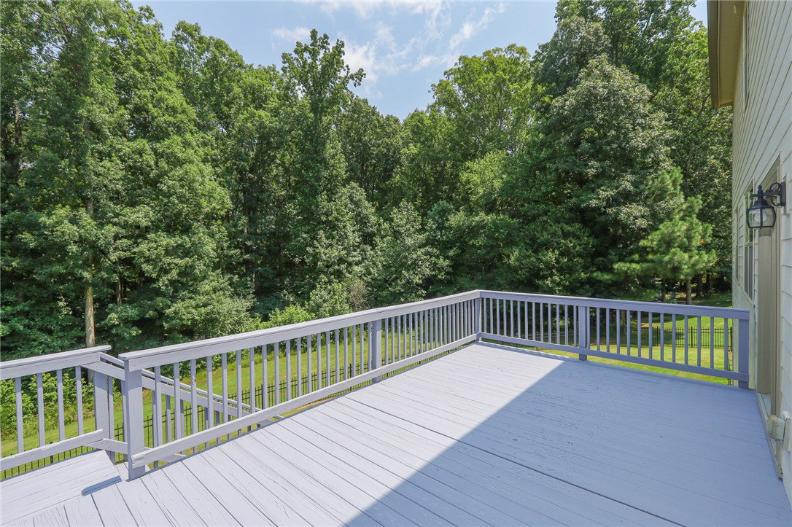
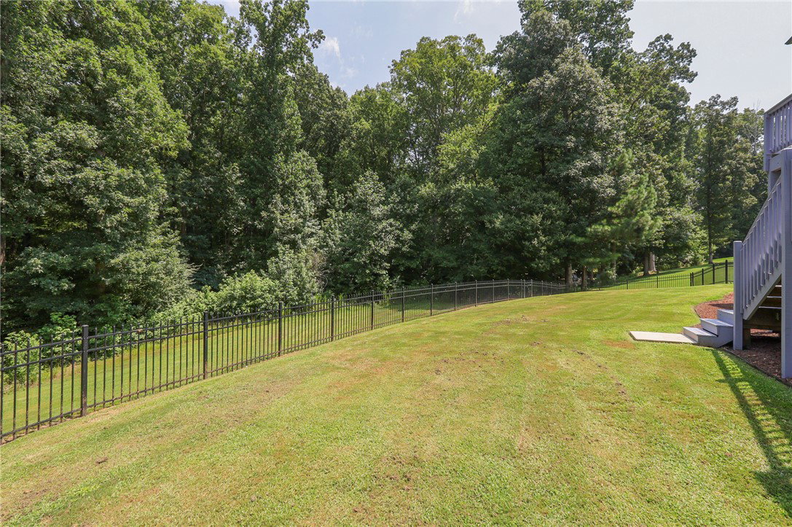
Space, privacy and flexibility define this impressive and well loved 4-bedroom, 4-bath home with a full walkout basement and a thoughtfully designed floor plan. Located in the established development of Hemlock on a large 0.95 acre lot, you can have both the country feel but still only be minutes away from Greenville, Anderson and Clemson. Enter through the dramatic two-story foyer and living room, where soaring ceilings and an open staircase create a bright, welcoming first impression. The open concept main level also includes a formal dining room with coffered ceilings, a kitchen with granite countertops, pantry, stainless steel appliance package, and a large island with a 24-inch overhang. The family room features built-in cabinetry and a gas-log fireplace. A main-level also has a guest bedroom includes a large walk-in closet and access to a full bath, providing space for guests, a home office, or multigenerational living. A mudroom and two-car garage are also located on the main level. Upstairs, the oversized primary suite includes a sitting area, large garden tub, separate shower, dual vanities, and a large walk-in closet with a new custom closet system. Two additional bedrooms share a Jack-and-Jill bath. The second floor also includes a large loft or landing, an additional full bath, and a laundry room. The full walkout basement includes framed rooms and rough plumbing for a future bathroom or kitchen. The basement provides potential for additional living space, a recreation room, home office, gym, man-cave, workshop, guest area, or storage. A radon mitigation system is already installed. A 21'x12' foot deck overlooks the large, private backyard with fencing and a tree-lined backdrop. The walkout basement provides direct backyard access. Neighborhood amenities include a community swimming pool, spacious pool deck, and onsite facilities. The property is convenient to shopping, restaurants, schools, and major travel routes connecting Anderson and Greenville. With four bedrooms, four full baths, a main-level guest suite, full walkout basement, flexible loft space, large lot, and neighborhood pool, the home offers space for a variety of living and work-from-home needs. The home is zoned for top performing and coveted Anderson School District One, including Spearman Elementary and Wren Middle/High schools.
Additional Information
- Subtype
- Single Family Residence
- Region
- 103-Anderson County, SC
- Status
- ACTIVE
- Garage Spaces
- 2
- Lot Description
- Gentle Sloping, Level, Outside City Limits, Subdivision, Sloped
- Living Area
- 3,920
- Neighborhood
- Hemlock
- Elementary School
- Spearman Elem
- Middle School
- Wren Middle
- High School
- Wren High
- Taxes
- $3,152
- Style
- Traditional
- Roof
- Architectural, Shingle
- Exterior
- Brick, Cement Siding, Stone
- Foundation
- Basement
- Floors
- Carpet, Ceramic Tile, Hardwood, Vinyl
- Water
- Public
- Sewer
- Septic Tank
- Appliances
- Dishwasher, Electric Oven, Electric Range, Microwave, Smooth Cooktop, Plumbed For Ice Maker
- Basement
- Unfinished
- Utilities
- Electricity Available, Natural Gas Available, Septic Available, Water Available, Cable Available
- Exterior
- Brick, Cement Siding, Stone
- Cooling
- Central Air, Forced Air
- Water
- Public
- Sewer
- Septic Tank
- Foundation
- Basement
- Roof
- Architectural, Shingle
Mortgage Calculator
Listing courtesy of Western Upstate Keller William.