905 Meadow Lane, Anderson, SC 29621
- $509,000
- 3
- BD
- 3
- BA
- 3,009
- SqFt















- List Price
- $509,000
- Price Change
- ▼ $10,000 1787953538
- Status
- ACTIVE
- MLS
- 20304478
- Beds
- 3
- Baths
- 3
- Full Baths
- 3
- Style
- Ranch
- County
- Anderson
- Neighborhood
- Hamilton Hills
- Type
- Single Family Residential
- Year Built
- 1989
- Stories
- One
Property Description
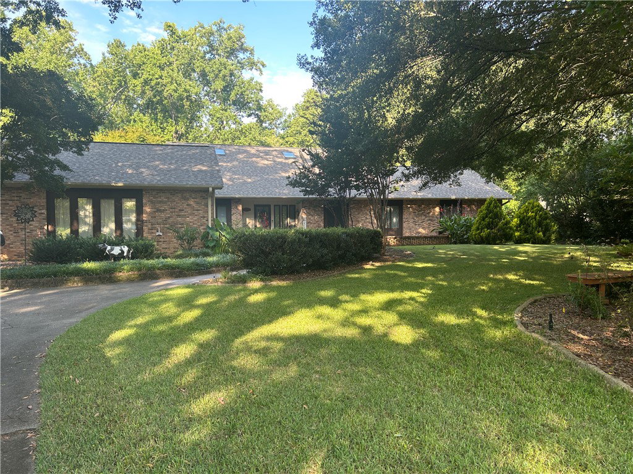
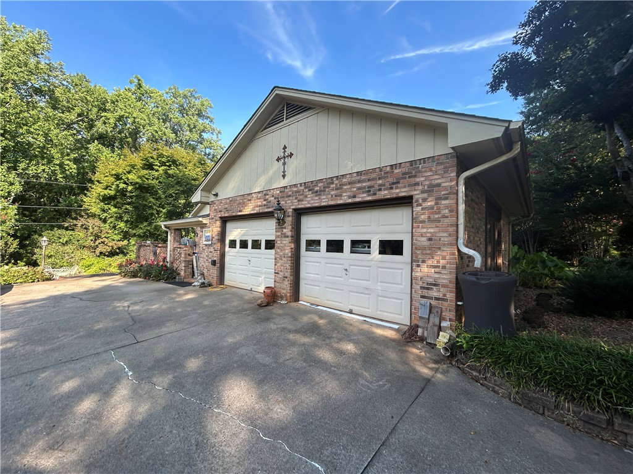
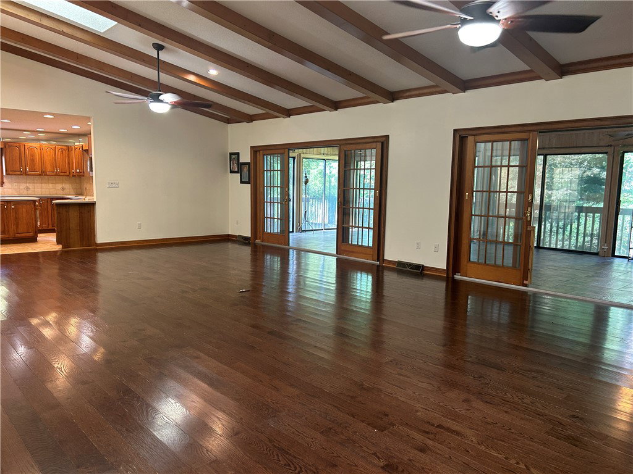
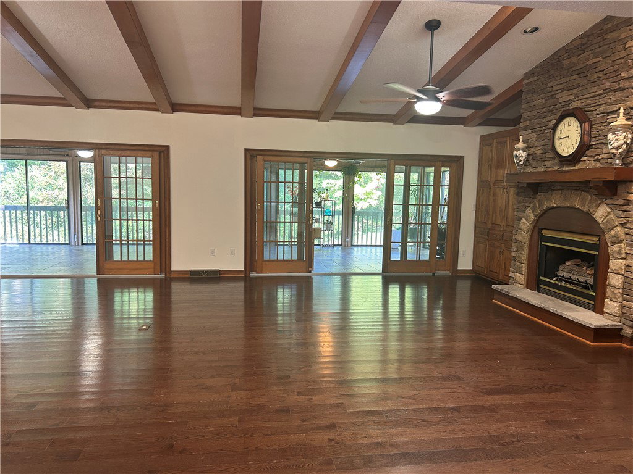
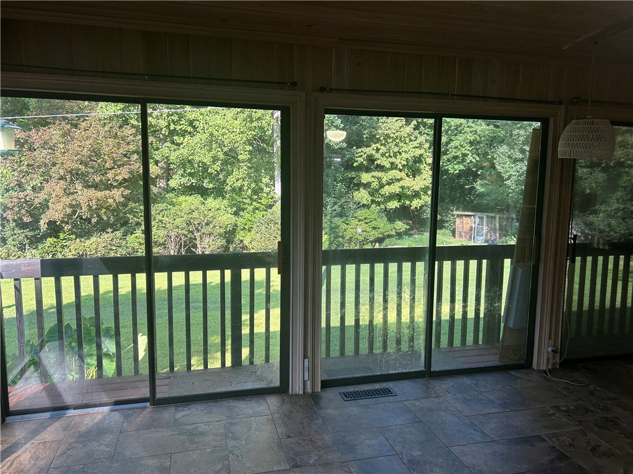
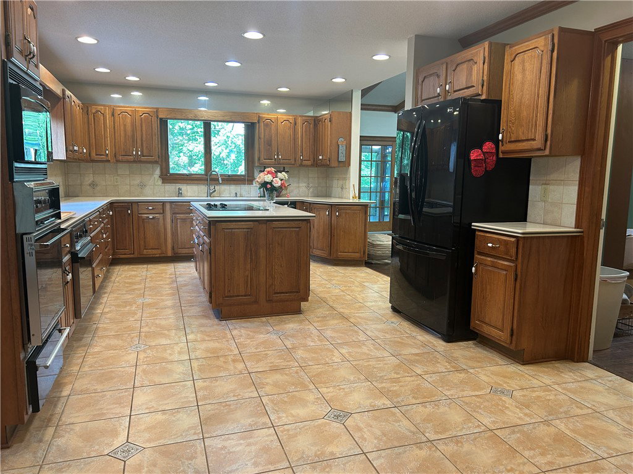
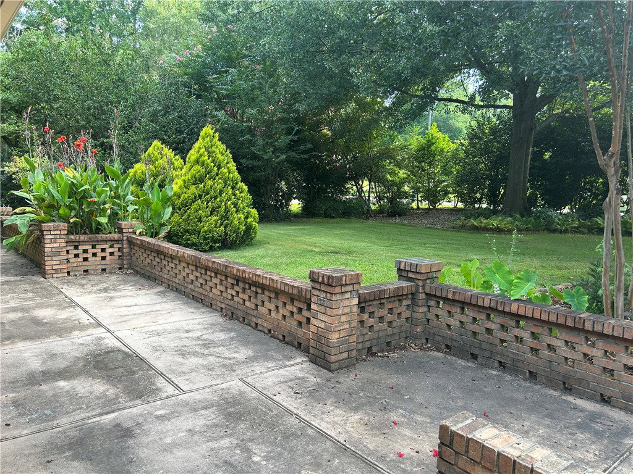
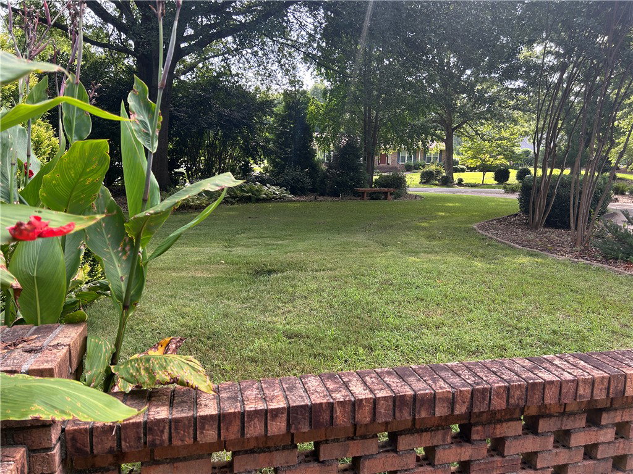
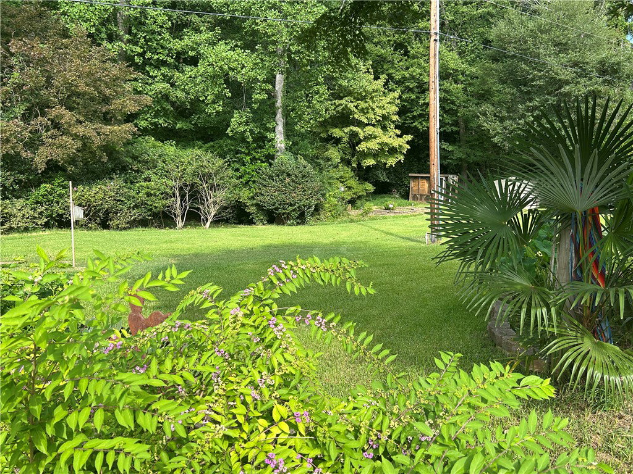
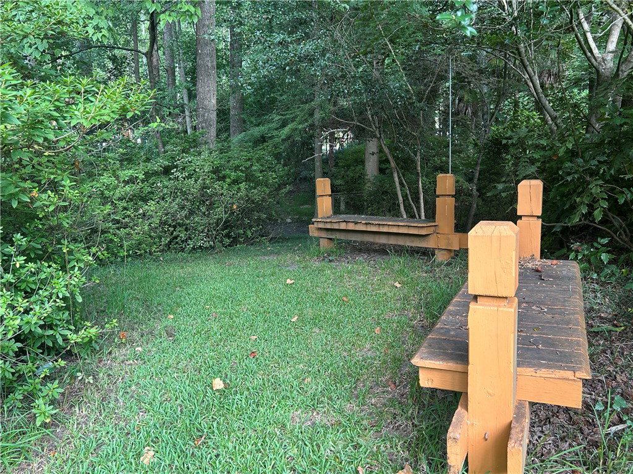
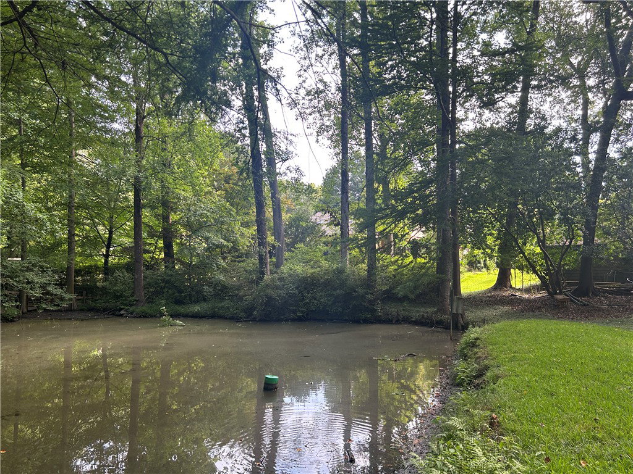
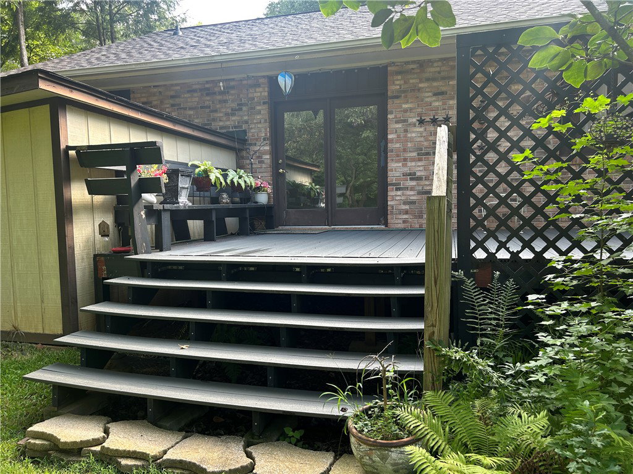
Don't miss this stunning single-level home in the heart of Anderson! This beautifully appointed 3-bedroom, 3-full-bath residence offers the perfect blend of comfort, privacy, and outdoor living. Thoughtfully landscaped grounds create a true "park-like" private oasis ideal for entertaining, relaxing, and gardening. Step through the foyer into a spacious family room featuring a stone fireplace, built-in bookcases, a built-in wet bar, skylights, and soaring vaulted ceilings with exposed wood beams. The family room flows seamlessly into a sunroom that stretches the full length of the home’s rear elevation and opens to a private deck—perfect for year-round enjoyment of the outdoors. The bright, open kitchen and dining area are flooded with natural light from abundant windows, with a conveniently tucked-away guest bathroom nearby. The primary suite includes an ensuite bathroom, generous closet space, a special shoe closet and direct access to the rear deck. Outside, the yard is a gardener’s dream, showcasing several hundred azaleas, meandering walking paths, inviting patios, and a charming pond with water feature. Additional highlights include a workshop with storage, an oversized two-car garage with walk-up attic storage, and a full irrigation system. This exceptional one-level home combines convenient Anderson location with resort-like privacy and amenities. Schedule your private tour today!
Additional Information
- Subtype
- Single Family Residence
- Region
- 108-Anderson County, SC
- Status
- ACTIVE
- Garage Spaces
- 2
- Lot Description
- City Lot, Hardwood Trees, Level, Pond on Lot, Subdivision, Stream/Creek, Trees, Wooded
- Living Area
- 3,009
- Neighborhood
- Hamilton Hills
- Elementary School
- Concord Elem
- Middle School
- Mccants Middle
- High School
- Tl Hanna High
- Style
- Ranch
- Roof
- Architectural, Shingle
- Exterior
- Brick, Wood Siding
- Foundation
- Crawlspace
- Floors
- Carpet, Ceramic Tile, Hardwood
- Water
- Public
- Sewer
- Public Sewer
- Appliances
- Built-In Oven, Dishwasher, Electric Oven, Electric Range, Electric Water Heater, Disposal, Microwave, Refrigerator, Smooth Cooktop, Plumbed For Ice Maker
- Basement
- None, Crawl Space
- Utilities
- Electricity Available, Natural Gas Available, Sewer Available, Water Available, Cable Available
- Exterior
- Brick, Wood Siding
- Cooling
- Central Air, Electric, Attic Fan
- Water
- Public
- Sewer
- Public Sewer
- Foundation
- Crawlspace
- Roof
- Architectural, Shingle
Mortgage Calculator
Listing courtesy of Dunlap Team Real Estate.