117 Riverpoint Drive, Clemson, SC 29631
- $759,900
- 3
- BD
- 4
- BA
- 1,820
- SqFt


















- List Price
- $759,900
- Price Change
- ▼ $30,100 1784665956
- Status
- ACTIVE
- MLS
- 20303909
- Beds
- 3
- Baths
- 4
- Full Baths
- 3
- Half Baths
- 1
- Style
- Ranch
- County
- Pickens
- Neighborhood
- Riverpoint
- Type
- Condo
- Year Built
- 1987
- Stories
- One
Property Description
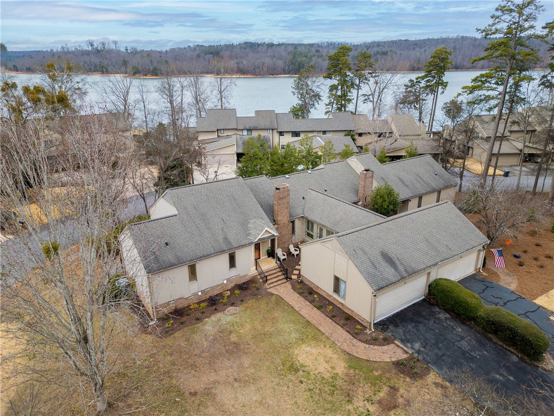
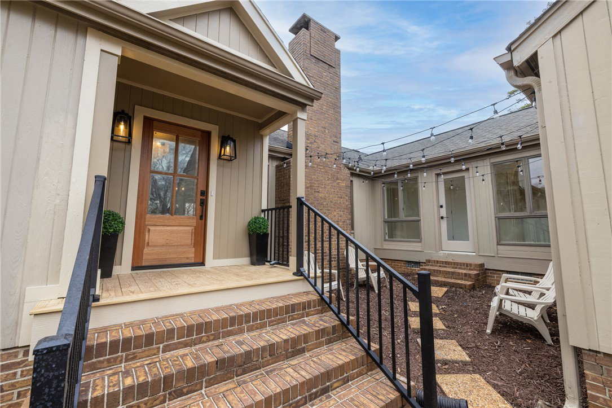
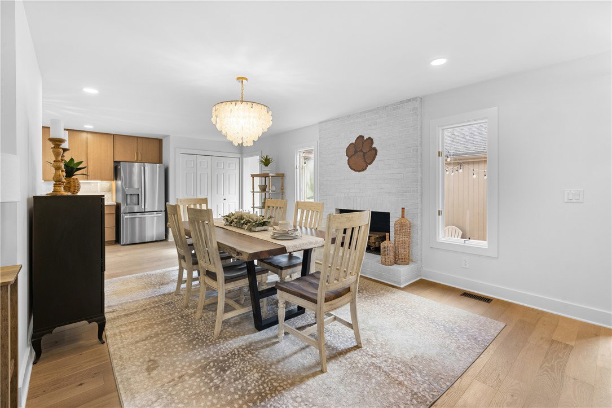
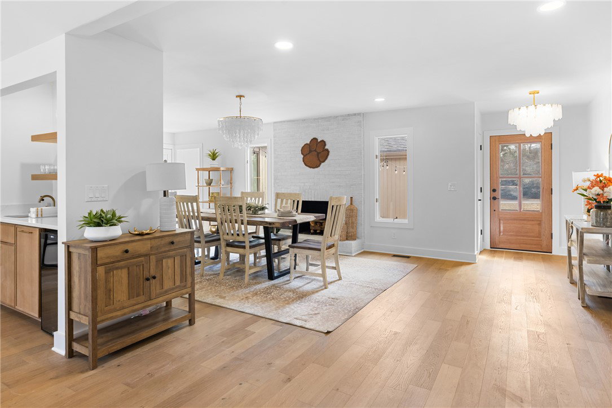
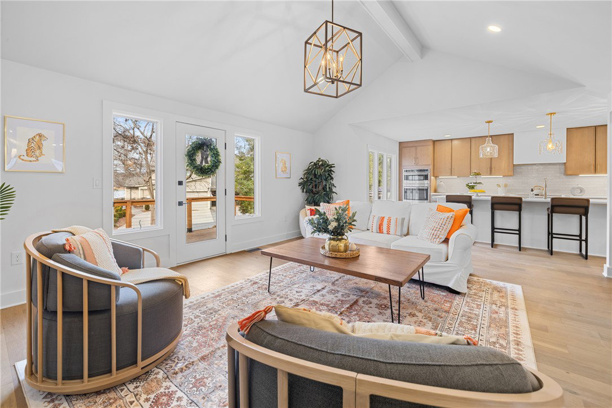
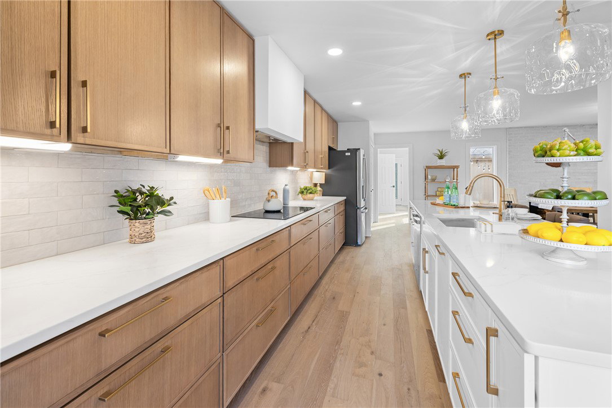
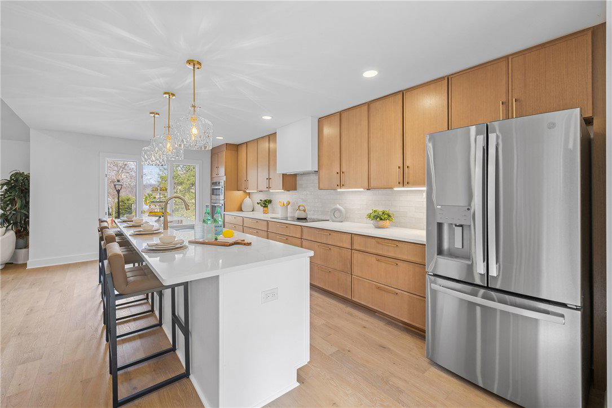
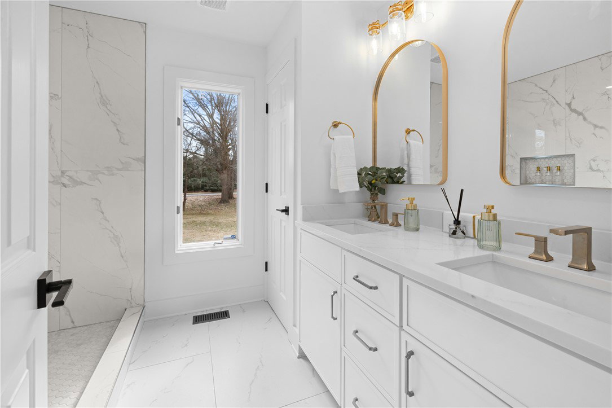
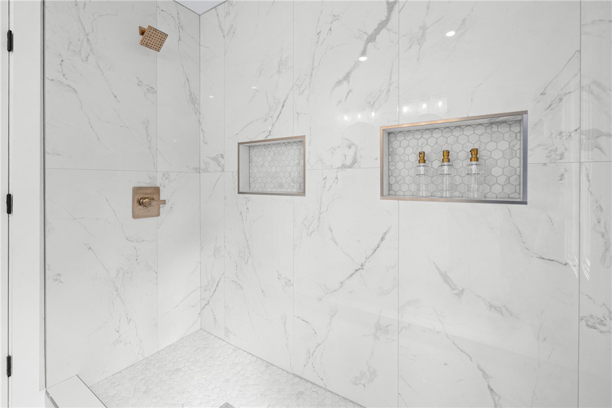
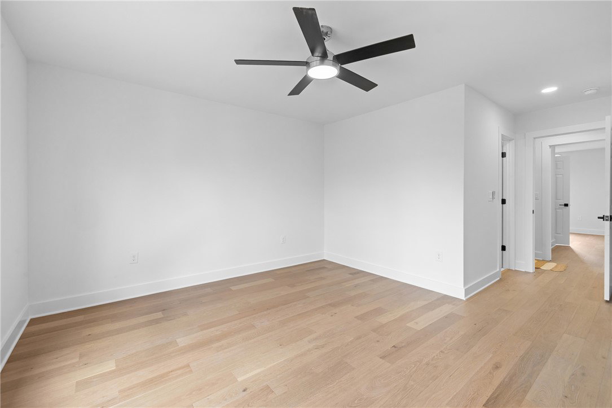
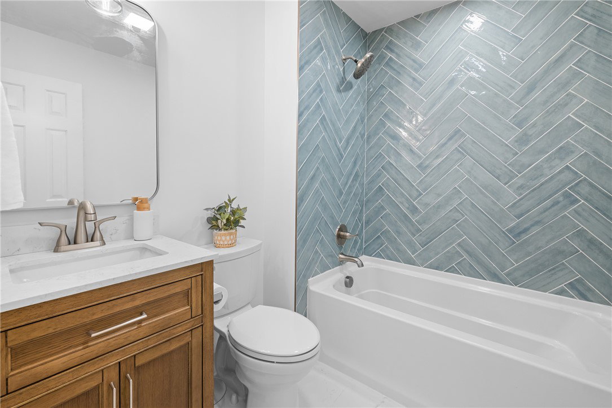
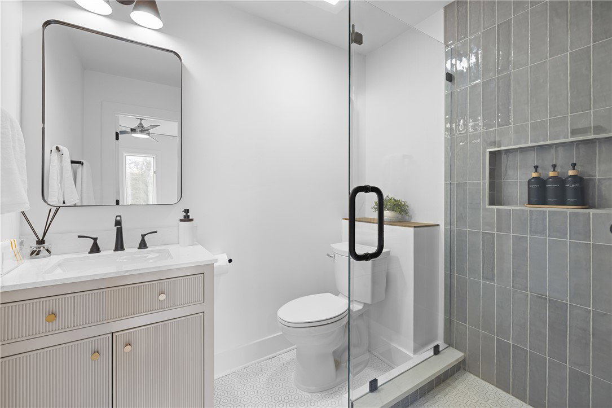
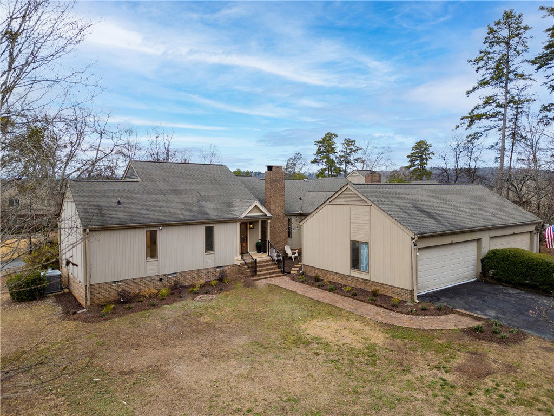
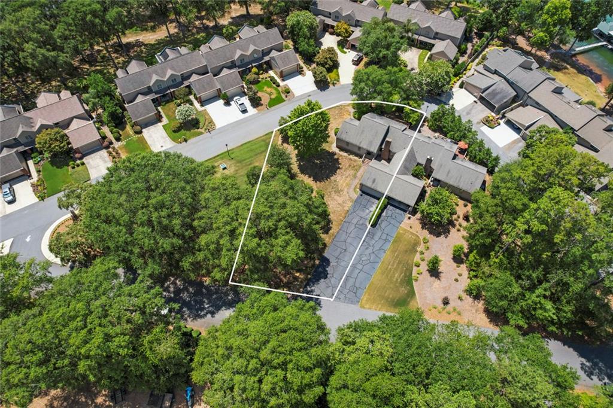
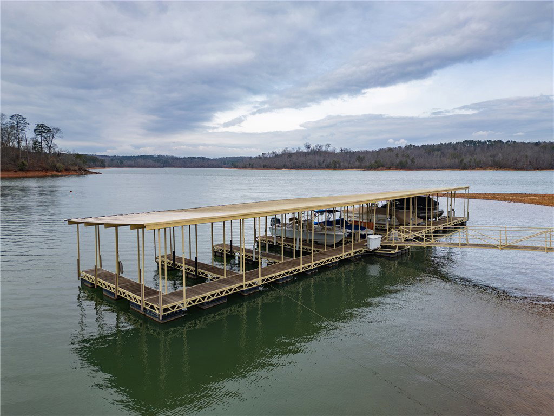
Refined design. Unmatched walkability. Elevated Clemson living. Completely reimagined with a sophisticated, modern aesthetic, 117 Riverpoint Drive offers a rare opportunity to own a fully renovated home in one of Clemson’s most coveted locations. The thoughtfully redesigned open floor plan creates effortless flow between the chef-inspired kitchen, expansive living area, dining space, and an inviting wet bar — an ideal setting for elevated entertaining and unforgettable game day gatherings. No detail was overlooked in the renovation. The addition of a full bath and an elegant half bath enhances both comfort and functionality, while a dedicated pantry adds seamless organization to the beautifully appointed kitchen. Every space has been curated for both style and livability. Step outside and experience the ultimate convenience — stroll to downtown Clemson for dining, shopping, and vibrant nightlife. Walk to Death Valley, Littlejohn Coliseum, and Clemson’s baseball, softball, and volleyball venues with ease. Here, game day is not an event — it’s a lifestyle. Situated on an interior lot within a Lake Hartwell community, residents enjoy access to the neighborhood’s lakefront banks, where breathtaking sunset views over the water create a serene and picturesque backdrop just moments from home. 117 Riverpoint Drive is more than a renovation — it is a turnkey luxury retreat in the heart of Clemson.
Additional Information
- Subtype
- Townhouse
- Region
- 304-Pickens County, SC
- Garage Spaces
- 2
- Lot Description
- Corner Lot, City Lot, Level, Subdivision, Trees, Views, Interior Lot
- Living Area
- 1,820
- Neighborhood
- Riverpoint
- Elementary School
- Clemson Elem
- Middle School
- R.C. Edwards Middle
- High School
- D.W. Daniel High
- Style
- Ranch
- Roof
- Architectural, Shingle
- Exterior
- Brick, Wood Siding
- Foundation
- Crawlspace
- Floors
- Ceramic Tile, Hardwood
- Water
- Public
- Sewer
- Public Sewer
- Appliances
- Built-In Oven, Electric Water Heater, Microwave, Refrigerator, Smooth Cooktop, Wine Cooler, Washer
- Basement
- None, Crawl Space
- Utilities
- Cable Available, Electricity Available, Phone Available, Sewer Available, Water Available, Underground Utilities
- Exterior
- Brick, Wood Siding
- Cooling
- Central Air, Electric
- Water
- Public
- Sewer
- Public Sewer
- Foundation
- Crawlspace
- Roof
- Architectural, Shingle
Mortgage Calculator
Listing courtesy of Coastal Connections Real Estate.