301 Stallion Road, Greenville, SC 29617
- $365,000
- 4
- BD
- 3
- BA
- 1,943
- SqFt

















- List Price
- $365,000
- Price Change
- ▼ $10,000 1787621960
- Status
- ACTIVE
- MLS
- 20303870
- Beds
- 4
- Baths
- 3
- Full Baths
- 2
- Half Baths
- 1
- Style
- Traditional
- County
- Greenville
- Neighborhood
- Other
- Type
- Single Family Residential
- Year Built
- 2003
- Stories
- Two
Property Description
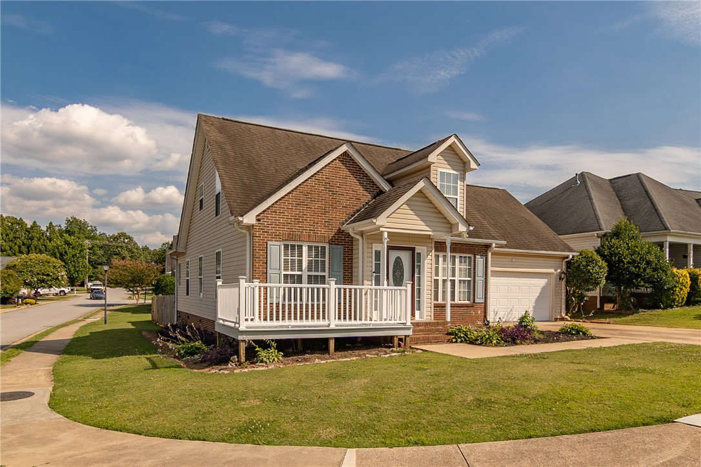
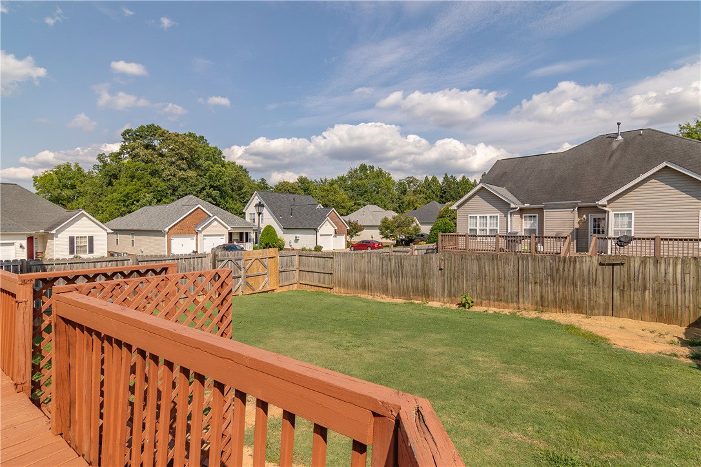
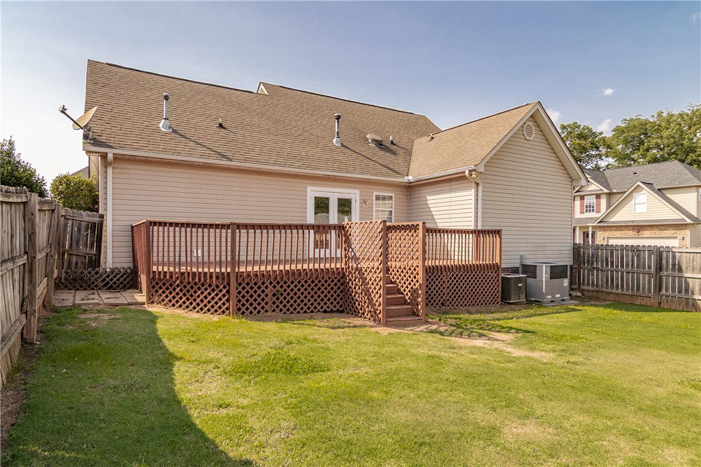
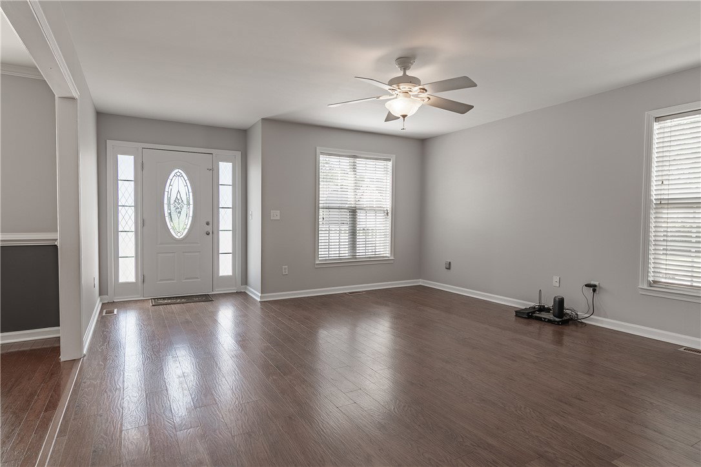
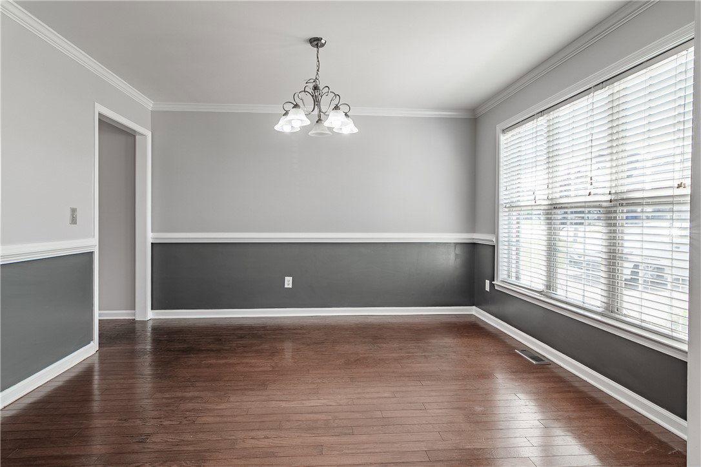
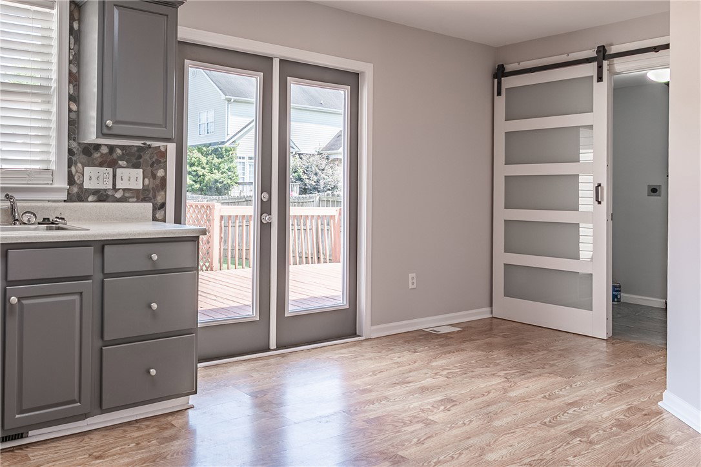
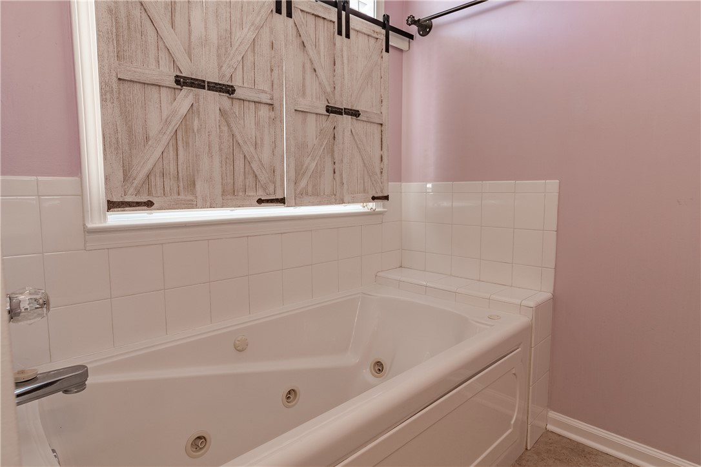
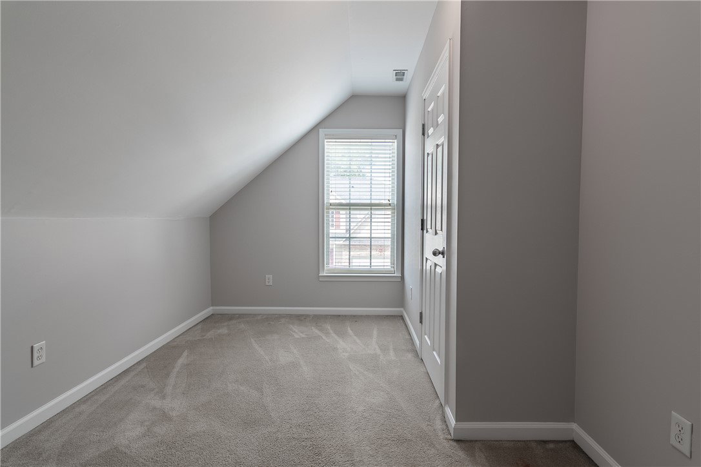
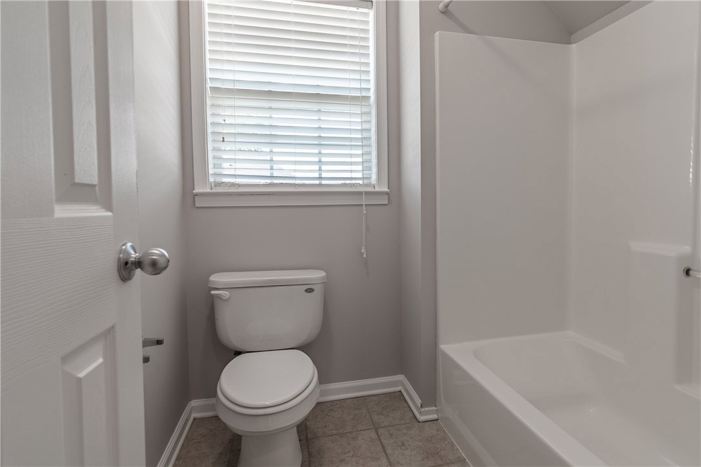
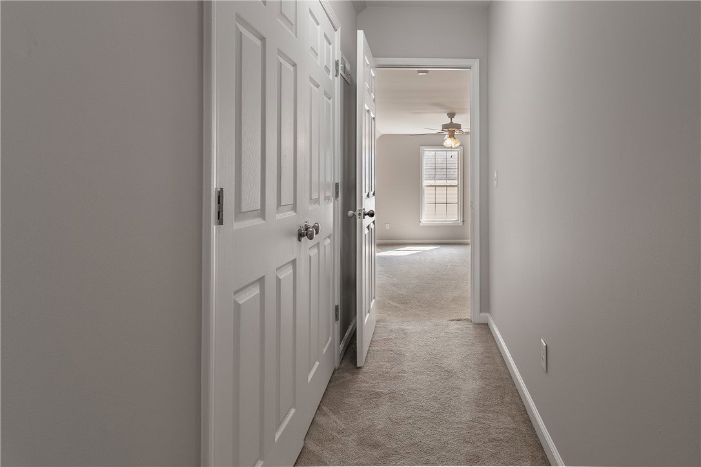
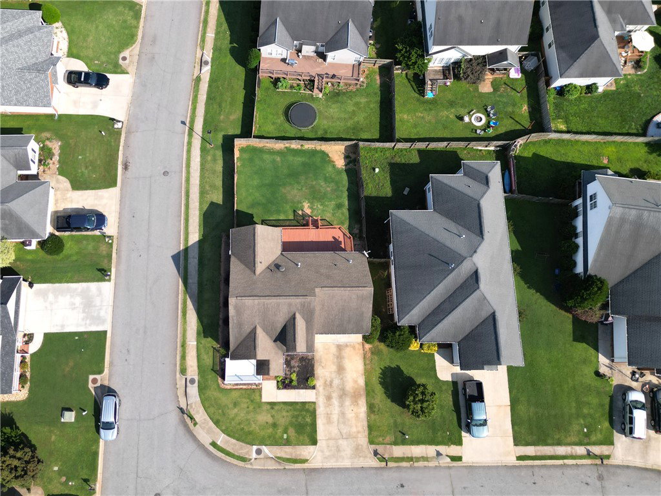
Welcome home to this beautifully refreshed 4-bedroom, 2.5-bath home in the desirable Hampton Farms community! Freshly painted throughout in a soft, neutral color palette, this move-in ready home offers the perfect blend of comfort, functionality, and style. The main level features a welcoming living room, a formal dining room for entertaining, and a spacious primary suite complete with a private ensuite bath, providing the convenience of main-level living. The laundry room is also downstairs and offers either gas or electric for the dryer. Upstairs, you'll find three additional bedrooms, including a versatile fourth room that can easily serve as a bonus room, home office, playroom, or fourth bedroom to fit your lifestyle. Step outside and enjoy the expansive 24' x 12' deck with a gas grill line for convenience, overlooking a fully privacy-fenced backyard—perfect for grilling, relaxing, entertaining, or letting pets and children play. Additional updates include a freshly pressure-washed exterior and a newly painted front porch, giving this home outstanding curb appeal. Ideally located in Hampton Farms, you'll enjoy convenient access to Furman University, nearby golf courses, shopping, dining, and the vibrant downtown area of Travelers Rest, while still being just minutes from downtown Greenville. This well-maintained home is truly move-in ready and waiting for its new owners. Schedule your private showing today!
Additional Information
- Subtype
- Single Family Residence
- Region
- 402-Greenville County, SC
- Status
- ACTIVE
- Garage Spaces
- 2
- Lot Description
- Corner Lot, Level, Outside City Limits, Subdivision
- Living Area
- 1,943
- Neighborhood
- Other
- Elementary School
- Armstrong Elementary
- Middle School
- Berea Middle
- High School
- Berea High
- Taxes
- $1,831
- Style
- Traditional
- Roof
- Architectural, Shingle
- Exterior
- Vinyl Siding
- Foundation
- Crawlspace
- Floors
- Carpet, Ceramic Tile, Luxury Vinyl Plank
- Water
- Public
- Sewer
- Public Sewer
- Appliances
- Dishwasher, Electric Oven, Electric Range, Gas Water Heater, Microwave
- Basement
- None, Crawl Space
- Utilities
- Cable Available, Underground Utilities
- Exterior
- Vinyl Siding
- Cooling
- Central Air, Electric, Forced Air, Heat Pump
- Water
- Public
- Sewer
- Public Sewer
- Foundation
- Crawlspace
- Roof
- Architectural, Shingle
Mortgage Calculator
Listing courtesy of Howard Hanna Allen Tate - Anderson North.