216 Burnt Tanyard Road, West Union, SC 29696
- $739,900
- 4
- BD
- 4
- BA
- 2,909
- SqFt



















- List Price
- $739,900
- Status
- ACTIVE
- MLS
- 20303063
- Beds
- 4
- Baths
- 4
- Full Baths
- 4
- Style
- Craftsman, Ranch, Traditional
- County
- Oconee
- Type
- Single Family Residential
- Year Built
- 2023
- Stories
- One and One Half
Property Description
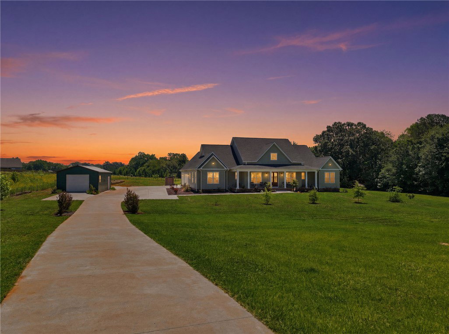
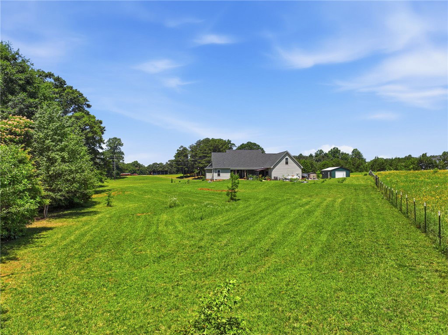
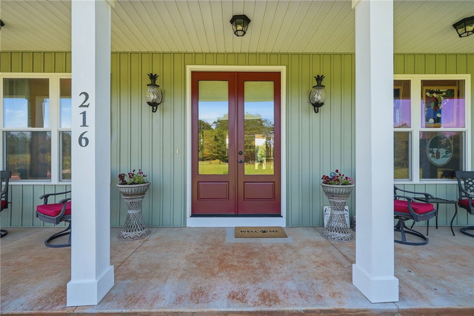
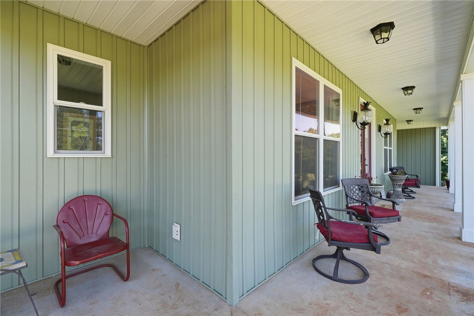
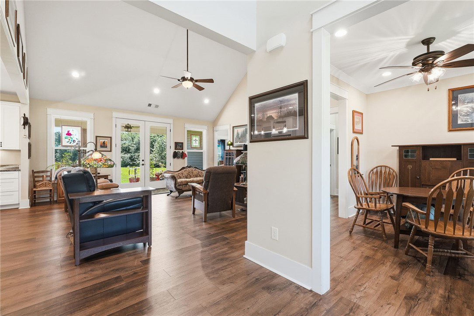
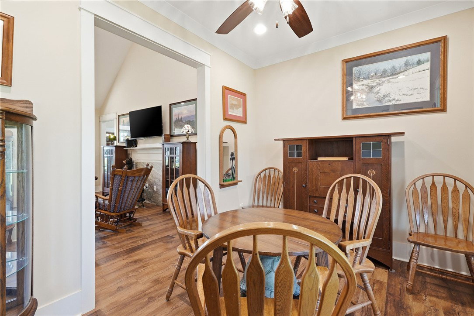
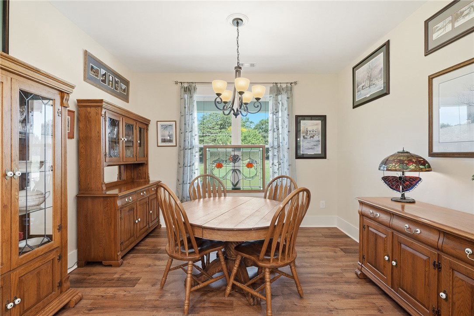
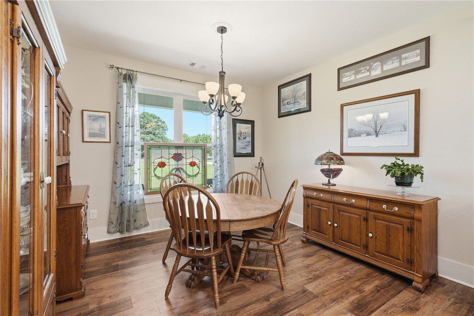
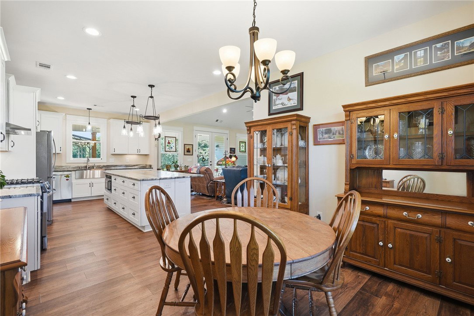
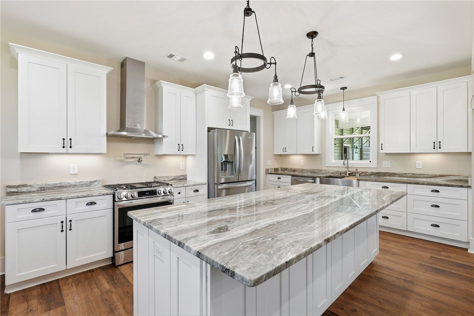
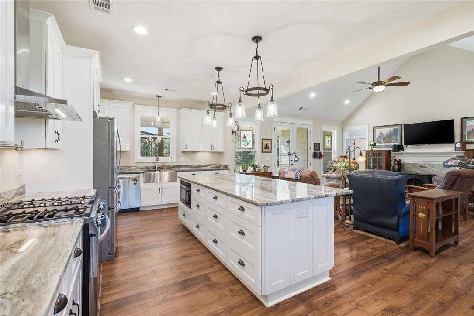
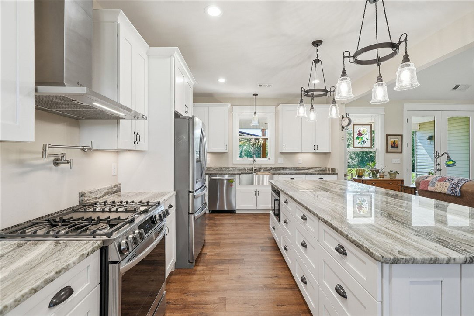
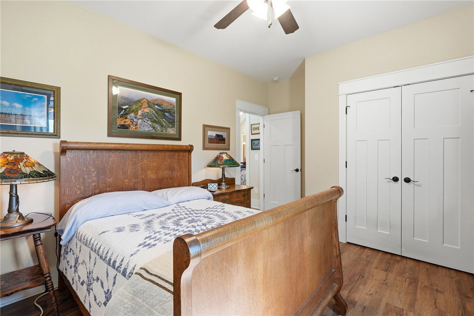
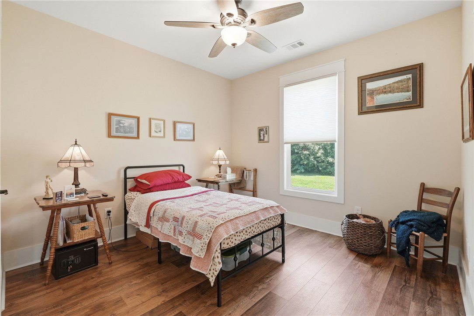
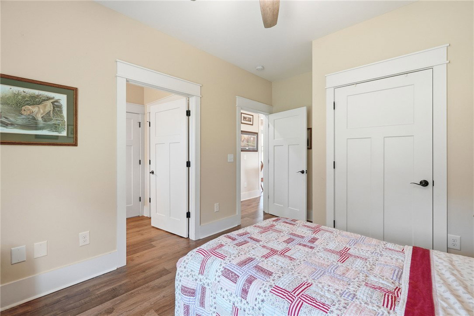
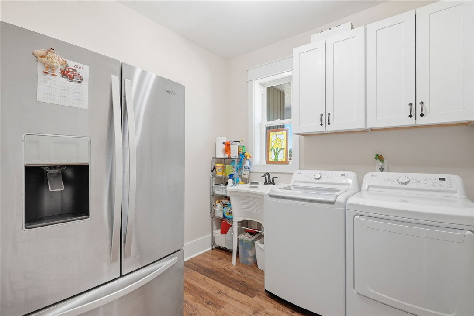
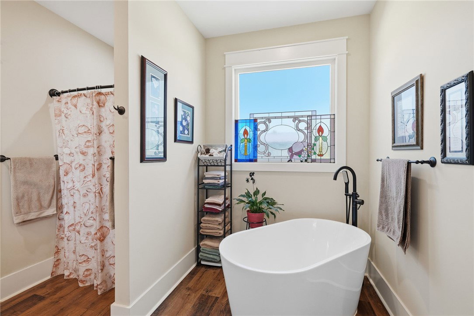
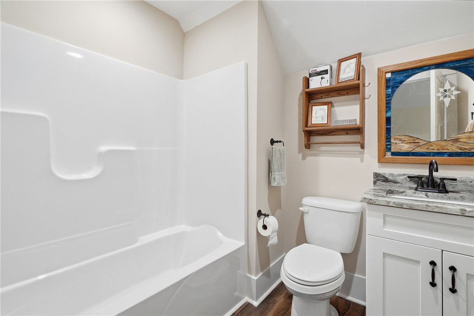
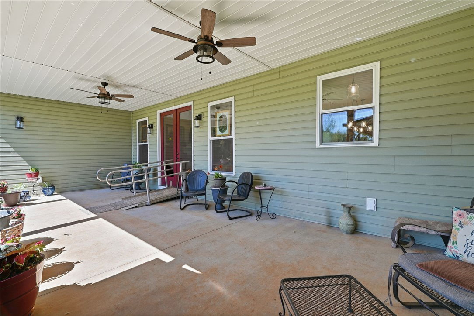
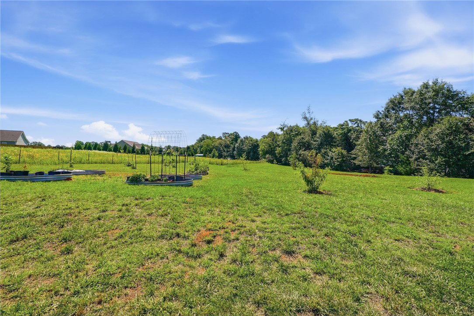
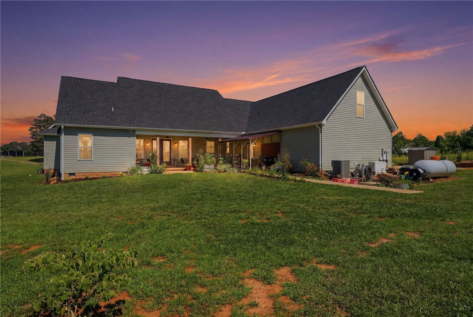
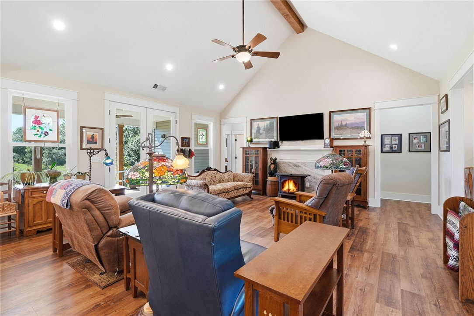
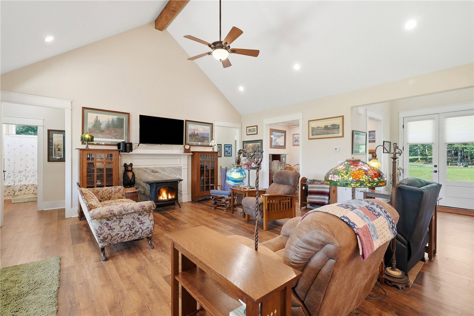
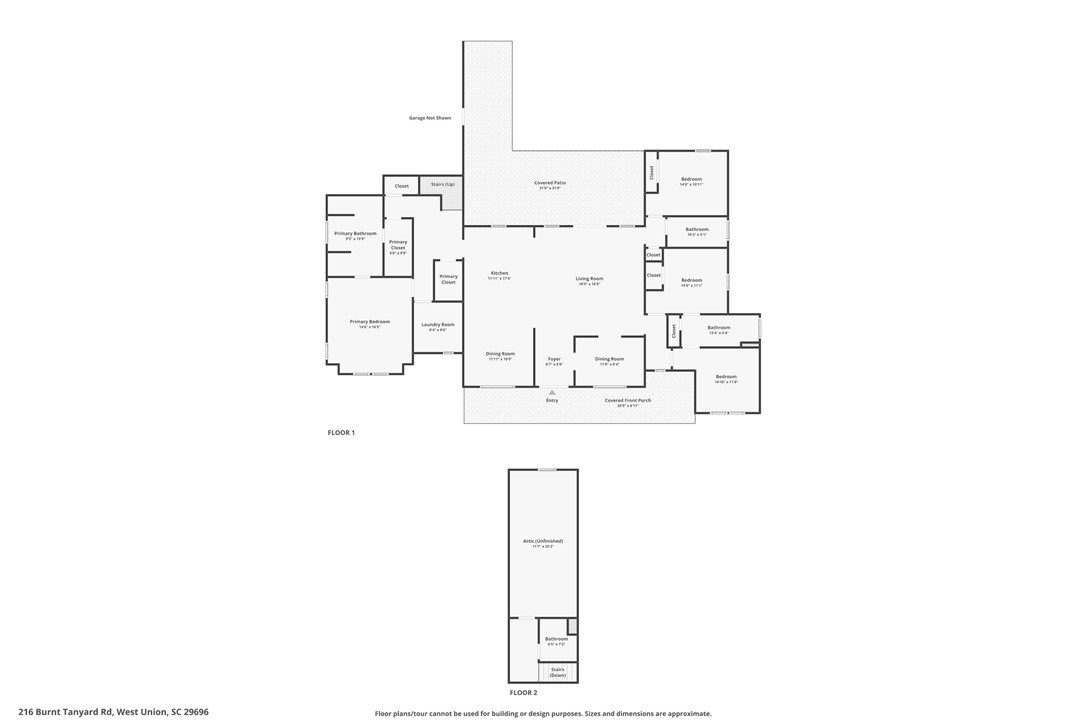
Built in 2023 and thoughtfully designed for the lifestyle you've been searching for, this custom home offers the rare combination of modernfinishes, one-level living, usable acreage, and the freedom of no HOA. Situated on just under 3.5 fully fenced acres, the property provides aprivate retreat surrounded by nature while still offering all the conveniences of newer construction. Inside, the open-concept floor plan is filledwith natural light and showcases durable luxury vinyl plank flooring throughout. The vaulted great room is anchored by a charming freestandingpropane stove with a marble surround, creating a warm and inviting focal point for gathering with family and friends. The chef's kitchen wasdesigned to impress, featuring Fantasy Brown marble countertops, a gas range, pot filler, hood vent, stainless appliances, a deep farmhousesink, oversized island with seating, walk-in pantry, and a dedicated coffee bar complete with a wine cooler. Whether hosting holiday dinners orcasual brunches, you'll appreciate both the formal dining room and the sunlit office overlooking the beautiful front yard. The primary suite offersa peaceful retreat with a vaulted ceiling, dual vanities with marble countertops, a freestanding soaking tub, separate shower, and walk-in closet.The front two bedrooms share a jack and jill bathroom, and third has a hall bath. The spacious laundry room includes a utility sink for addedconvenience. Looking for room to grow? The second floor is already equipped with a hallway and full bath and is ready to be finished into amedia room, home office, guest suite, hobby space, or whatever best fits your lifestyle. Step outside and discover what truly makes this propertyspecial. A sprawling covered porch with propane hook up in place overlooks raised garden beds bursting with herbs, blueberry and strawberryplants, and peach, plum and fig trees. An 18x30 drive-through storage building provides exceptional flexibility for equipment, hobbies, oradditional storage, while ample parking accommodates guests, recreational vehicles, and more. Additional features include a whole-houseGenerac generator with approximately eight years remaining on the warranty, on-demand hot water, high-end lighting throughout, andaccessibility ramps that can convey if desired. Some properties offer a home. This one offers a lifestyle. Welcome Home.
Additional Information
- Subtype
- Single Family Residence
- Region
- 204-Oconee County, SC
- Status
- ACTIVE
- Garage Spaces
- 2
- Lot Description
- Level, Not In Subdivision, Outside City Limits, Trees
- Living Area
- 2,909
- Elementary School
- Keowee Elem
- Middle School
- Walhalla Middle
- High School
- Walhalla High
- Taxes
- $2,252
- Style
- Craftsman, Ranch, Traditional
- Roof
- Architectural, Shingle
- Exterior
- Vinyl Siding
- Foundation
- Slab
- Floors
- Luxury Vinyl, Luxury Vinyl Tile
- Water
- Public
- Sewer
- Septic Tank
- Appliances
- Dishwasher, Gas Oven, Gas Range, Gas Water Heater, Microwave, Plumbed For Ice Maker
- Basement
- None
- Utilities
- Cable Available
- Exterior
- Vinyl Siding
- Cooling
- Central Air, Electric
- Water
- Public
- Sewer
- Septic Tank
- Foundation
- Slab
- Roof
- Architectural, Shingle
Mortgage Calculator
Listing courtesy of Nest Realty.