114 Thorncliff Place, Anderson, SC 29625
- $340,000
- 4
- BD
- 3
- BA
- 2,367
- SqFt








- List Price
- $340,000
- Status
- ACTIVE
- MLS
- 20302129
- Beds
- 4
- Baths
- 3
- Full Baths
- 2
- Half Baths
- 1
- Style
- Traditional
- County
- Anderson
- Neighborhood
- Harrington Grov
- Type
- Single Family Residential
- Year Built
- 2005
- Stories
- Two
Property Description
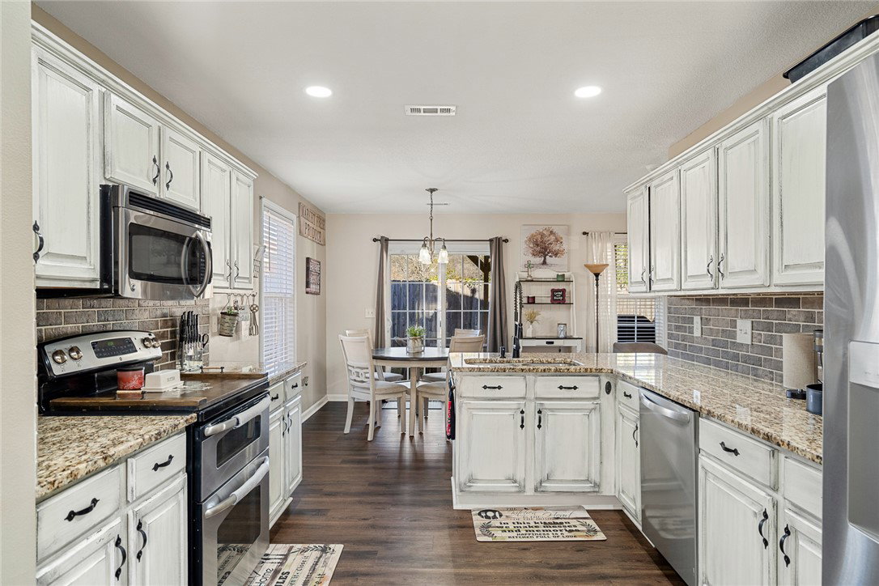
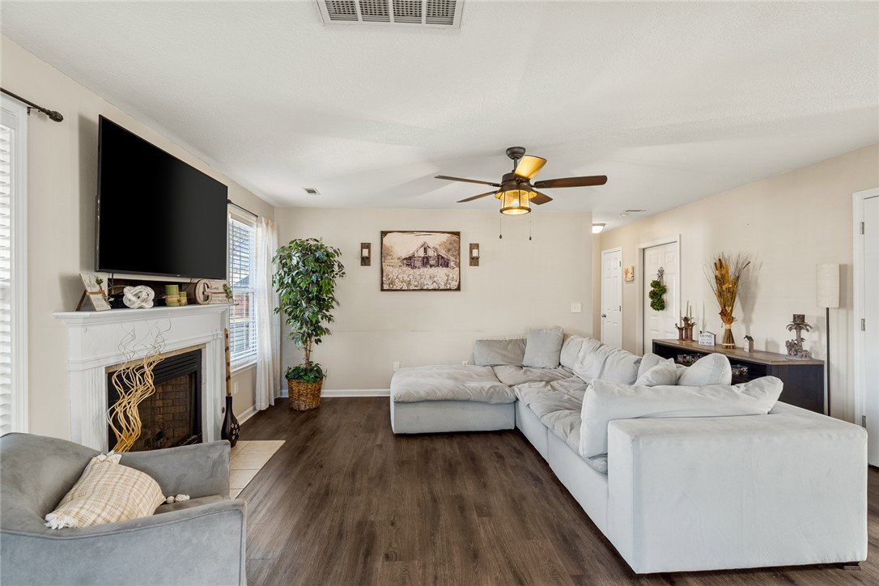
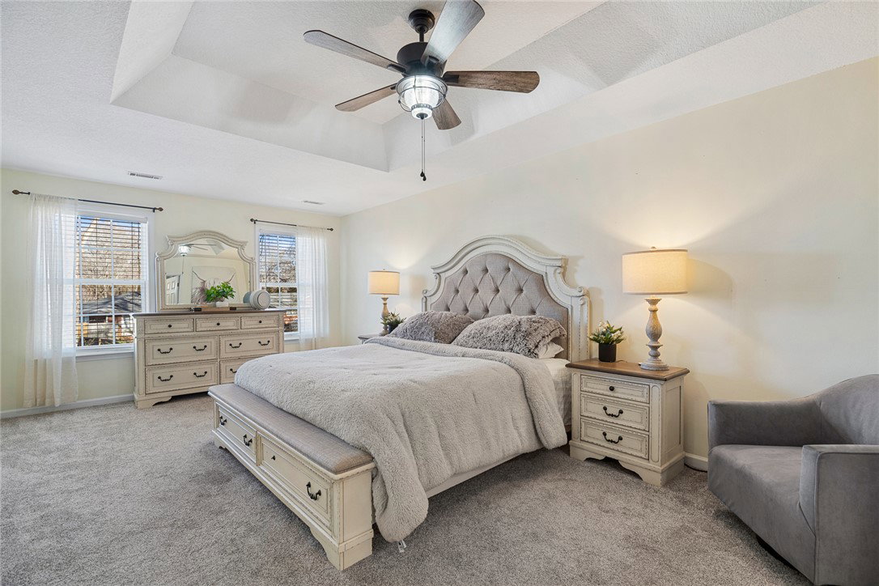
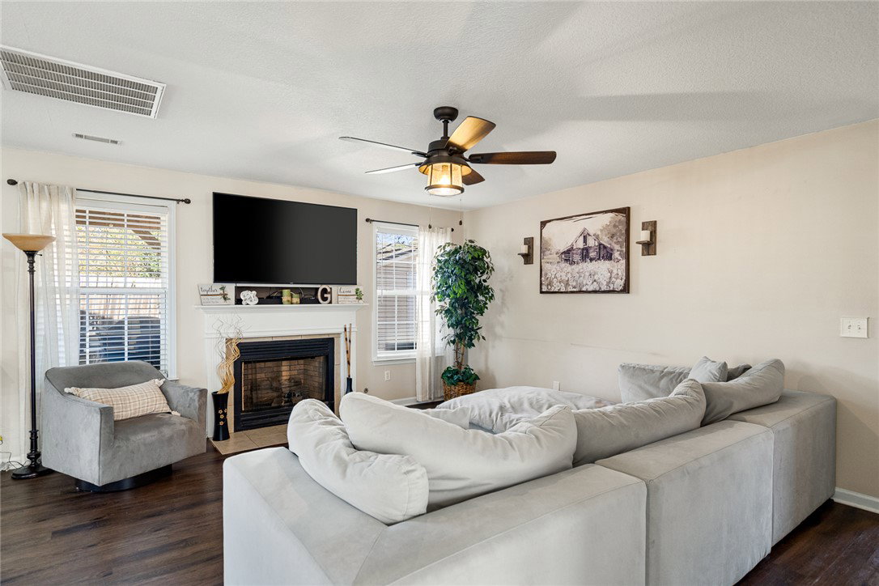
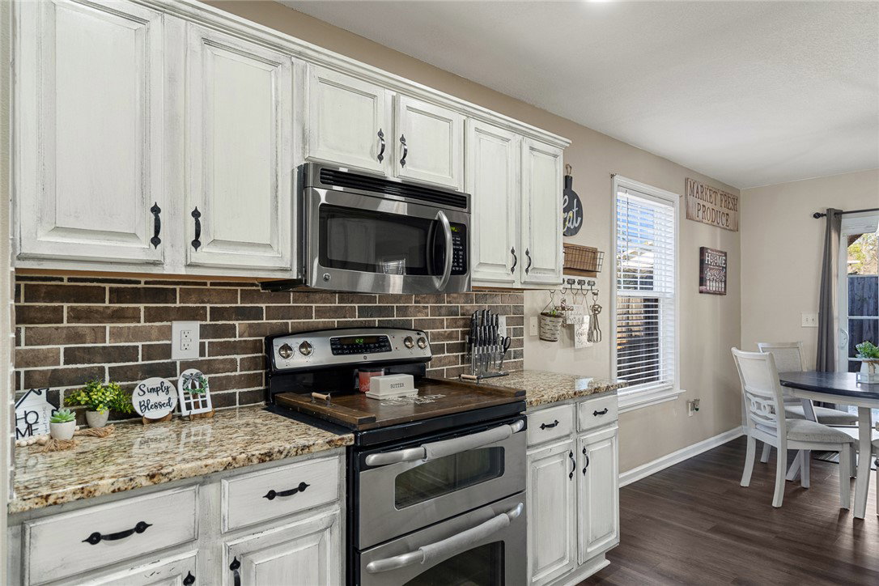
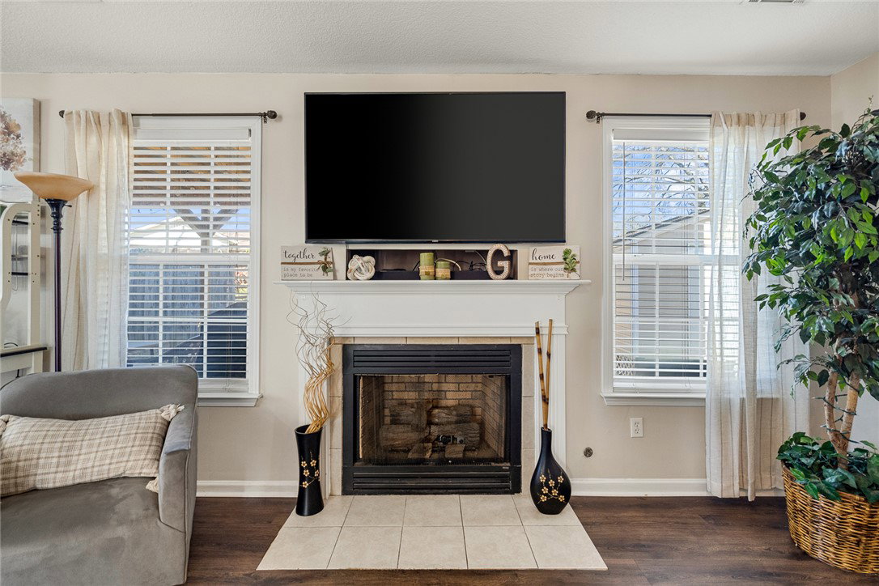
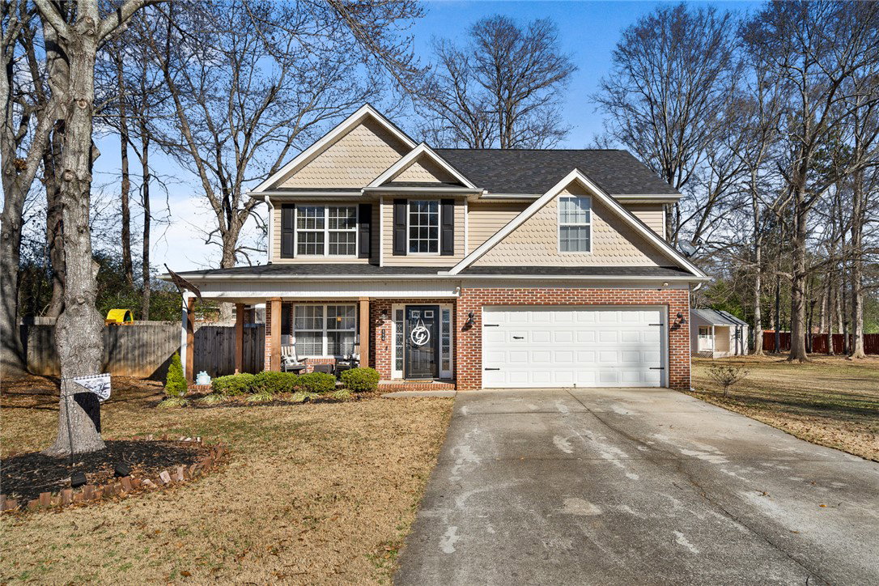
Room to gather, room to grow, and a layout you'll embrace — welcome to 114 Thorncliff PLACE! This move-in-ready two-story sits on a quiet CUL-DE-SAC in Regency Park with NO CITY TAXES and a smart, flexible floor plan built for real family life. The heart of the home is a spacious kitchen with abundant GRANITE COUNTERTOPS, STAINLESS STEEL APPLIANCES, a DOUBLE OVEN RANGE, beautifully painted cabinetry, and a tiled backsplash — all open to a sunny BREAKFAST NOOK and overlooking the LIVING ROOM anchored by a GAS FIREPLACE. A separate FORMAL DINING ROOM handles the holidays, while a MAIN-LEVEL BEDROOM and POWDER ROOM that allows the bedroom to easily flex into a home office, playroom, or guest space. Upstairs, the oversized PRIMARY SUITE offers a TRAY CEILING, WALK-IN CLOSET, and spa-style bath with SOAKING TUB, WALK-IN SHOWER, and DOUBLE VANITY — plus three more bedrooms, a full bath, and a dedicated UPSTAIRS LAUNDRY. Outside, a private FENCED YARD with a COVERED PATIO, mature shade trees, and a DETACHED STORAGE BUILDING delivers easy-care outdoor living and room for kids and pets to play. A TRUE 2-CAR GARAGE and established landscaping complete the package. Minutes to shopping, dining, major medical, the interstate, and LAKE HARTWELL. Come see how this versatile home fits the way you live!
Additional Information
- Subtype
- Single Family Residence
- Region
- 107-Anderson County, SC
- Status
- ACTIVE
- Garage Spaces
- 2
- Lot Description
- Cul-De-Sac, Level, Outside City Limits, Subdivision
- Living Area
- 2,367
- Neighborhood
- Harrington Grov
- Elementary School
- Centrvl Elem
- Middle School
- Robert Anderson Middle
- High School
- Westside High
- Taxes
- $1,699
- Style
- Traditional
- Roof
- Architectural, Shingle
- Exterior
- Brick, Vinyl Siding
- Foundation
- Slab
- Floors
- Carpet, Luxury Vinyl Plank, Vinyl
- Water
- Public
- Sewer
- Public Sewer
- Appliances
- Dishwasher, Electric Oven, Electric Range, Disposal, Gas Water Heater, Microwave, Refrigerator
- Basement
- None
- Utilities
- Cable Available, Electricity Available, Natural Gas Available, Sewer Available, Water Available, Underground Utilities
- Exterior
- Brick, Vinyl Siding
- Cooling
- Central Air, Electric, Forced Air
- Water
- Public
- Sewer
- Public Sewer
- Foundation
- Slab
- Roof
- Architectural, Shingle
Mortgage Calculator
Listing courtesy of eXp Realty - Clever People.