416 Drovers Court, Travelers Rest, SC 29690
- $700,000
- 3
- BD
- 3
- BA
- 2,250
- SqFt




- Sold Price
- $700,000
- List Price
- $709,900
- Closing Date
- Jun 18, 2026
- Status
- CLOSED
- MLS
- 20300399
- Beds
- 3
- Baths
- 3
- Full Baths
- 2
- Half Baths
- 1
- Style
- Craftsman, Ranch
- County
- Greenville
- Neighborhood
- Other
- Type
- Single Family Residential
- Year Built
- 2023
- Stories
- One
Property Description
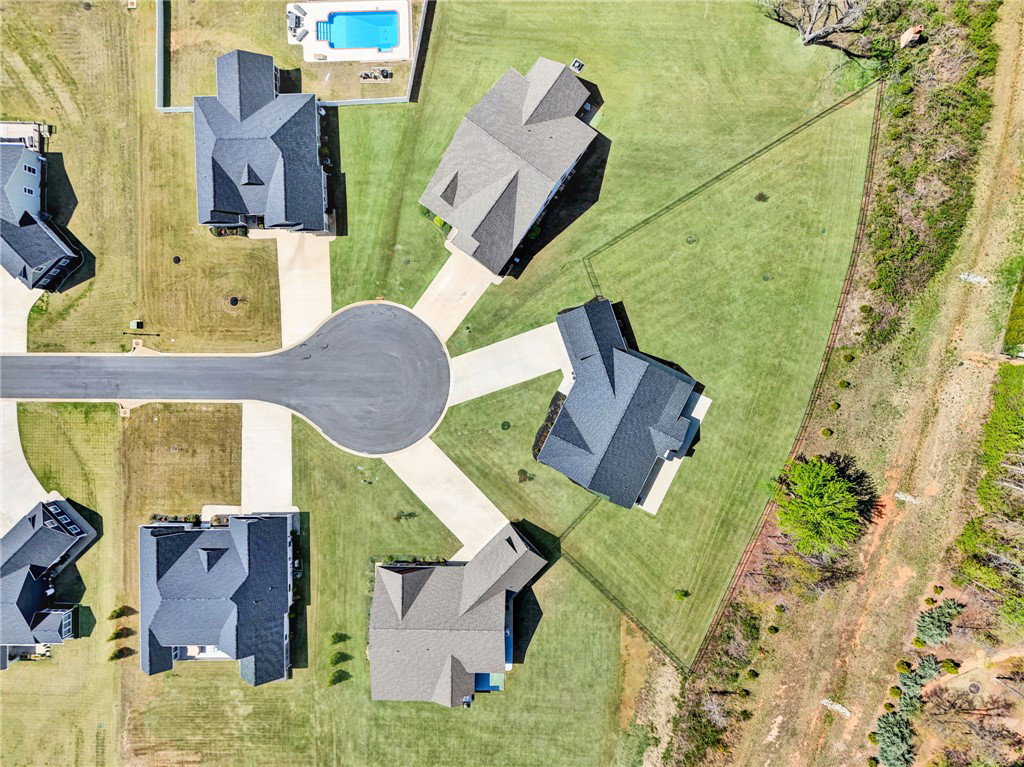
416 Drovers Court Travelers Rest SC home for sale near downtown TR, Swamp Rabbit Trail, and Greenville, listed by Missy Rick Team. You know the feeling when you step into a home and immediately sense it has been thoughtfully cared for. That is the impression 416 Drovers in Travelers Rest, SC leaves from the very first moment. It is not simply clean. It reflects a level of attention and intention that carries through every space, setting it apart from other homes for sale in Travelers Rest. The layout unfolds with ease and purpose. A formal dining room sits in just the right place, ready for gatherings both large and small. Nearby, the third bedroom is currently styled as an office, offering flexibility for work, guests, or additional living space. This is the kind of floor plan buyers searching for a home in Travelers Rest SC appreciate for both function and comfort. The main living area opens seamlessly into the kitchen, creating a space designed for everyday living. Mornings begin at the island, while evenings center around the remarkable Wolf induction cooktop. A Bosch dishwasher and updated lighting throughout the dining room, foyer, and kitchen elevate both style and function. More than $75,000 in improvements have been carefully invested, making this updated home in Travelers Rest truly move in ready. Custom storage by Carolina Closets enhances both walk in closets in the primary suite and the pantry. The laundry room has been expanded with additional cabinetry and a second pantry, offering the kind of storage buyers are actively searching for in today’s market. Plantation shutters frame each window with a timeless finish. A custom dining room valence adds character, while the Toto bidet in the primary bath introduces everyday comfort. The primary suite is private and peaceful, complete with double walk in closets. The screened porch experience is one of the home’s most inviting features. Motorized screens create a peaceful setting for morning coffee or quiet evenings. The fenced backyard with aluminum fencing and enhanced landscaping provides privacy and usable outdoor space, something highly desired in Travelers Rest homes. The oversized garage with epoxy flooring, EV charger, and custom storage adds even more functionality, a feature not often found in homes in Travelers Rest SC. From the front door, you will catch views of Paris Mountain, especially beautiful in the early morning light. Located just minutes from Main Street Travelers Rest, this home offers quick access to restaurants, coffee shops, and local favorites. The Swamp Rabbit Trail is nearby for biking and walking, and downtown Greenville is only about twenty minutes away. 416 Drovers is a 3 bedroom, 2.5 bath home in Travelers Rest SC that combines thoughtful upgrades, a flexible floor plan, screened porch living, oversized garage, and an ideal location near the Swamp Rabbit Trail and downtown Greenville. For buyers searching homes for sale in Travelers Rest SC, this one stands out for how beautifully it lives every day.
Additional Information
- Subtype
- Single Family Residence
- Region
- 401-Greenville County, SC
- Status
- CLOSED
- Garage Spaces
- 2
- Lot Description
- Cul-De-Sac, Level, Outside City Limits, Subdivision
- Living Area
- 2,250
- Neighborhood
- Other
- Elementary School
- Heritage Elementary
- Middle School
- Northwest Middle
- High School
- Travelers Rest High
- Style
- Craftsman, Ranch
- Roof
- Architectural, Shingle
- Exterior
- Block, Concrete, Stone
- Foundation
- Crawlspace
- Floors
- Ceramic Tile, Luxury Vinyl, Luxury Vinyl Tile
- Water
- Public
- Sewer
- Septic Tank
- Appliances
- Built-In Oven, Electric Oven, Electric Range, Electric Water Heater, Microwave, Refrigerator, Smooth Cooktop
- Basement
- None, Crawl Space
- Utilities
- Natural Gas Available, Septic Available, Water Available, Underground Utilities
- Exterior
- Block, Concrete, Stone
- Cooling
- Central Air, Forced Air
- Water
- Public
- Sewer
- Septic Tank
- Foundation
- Crawlspace
- Roof
- Architectural, Shingle
Mortgage Calculator
Listing courtesy of Howard Hanna Allen Tate - Easley Powdersville. Selling Office: (864) 297-3450.