709 Hemlock Court, Salem, SC 29676
- $1,785,000
- 4
- BD
- 4
- BA
- 4,005
- SqFt




















- List Price
- $1,785,000
- Price Change
- ▼ $64,000 1780962585
- Status
- ACTIVE
- MLS
- 20298052
- Beds
- 4
- Baths
- 4
- Full Baths
- 3
- Half Baths
- 1
- Style
- Craftsman
- County
- Oconee
- Neighborhood
- Cliffs At Keowee Falls South
- Type
- Single Family Residential
- Year Built
- 2026
- Stories
- Two
Property Description
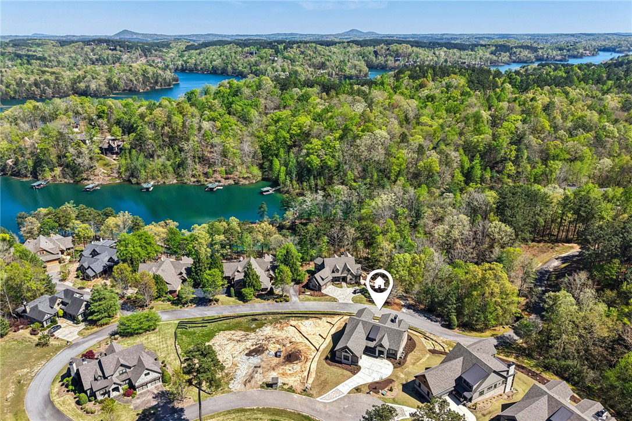
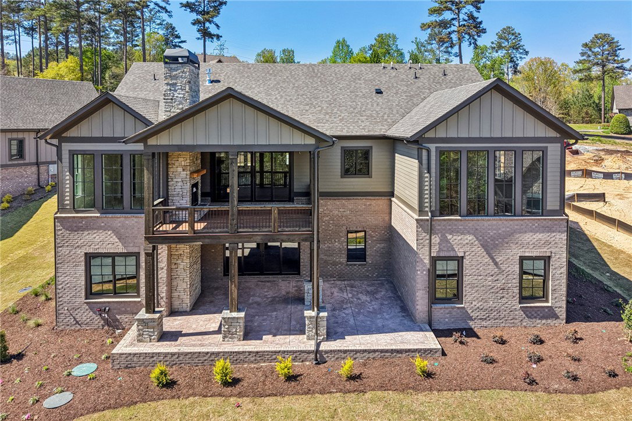
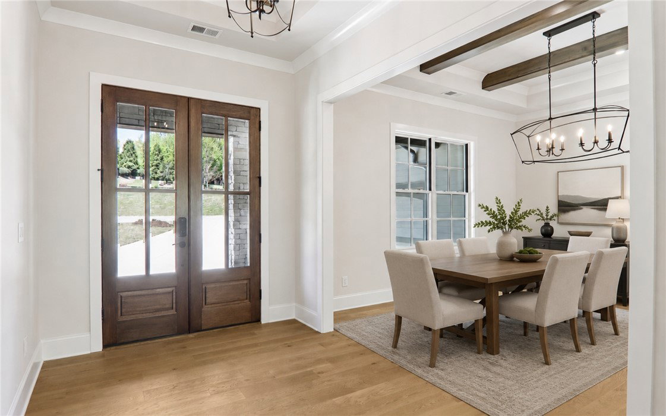
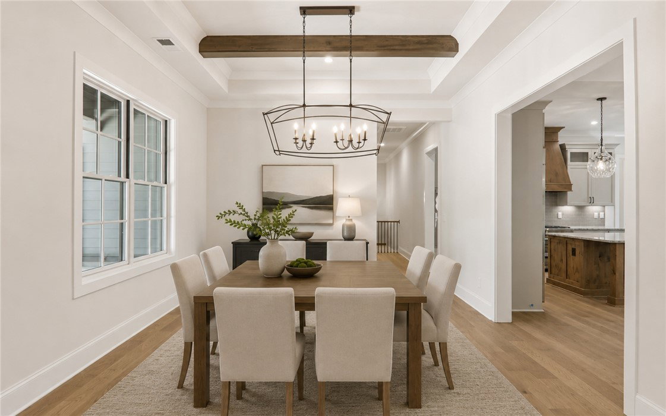
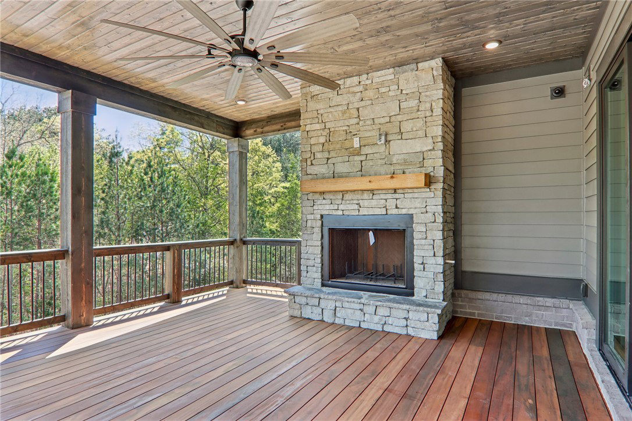
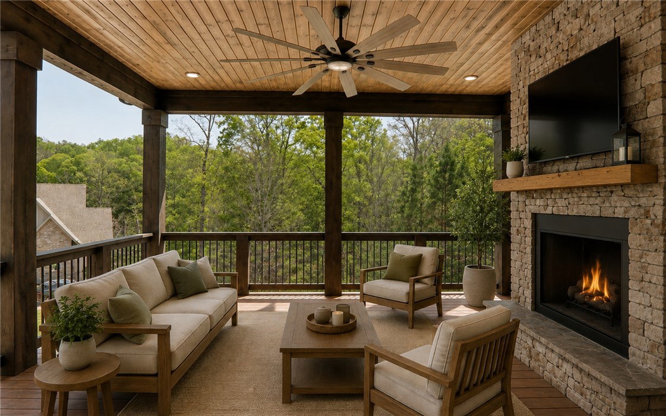
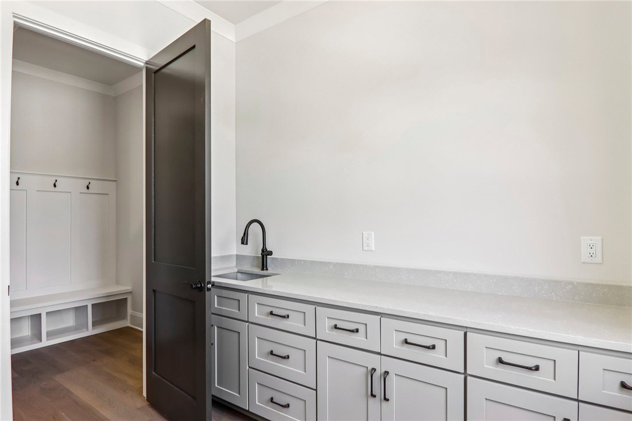
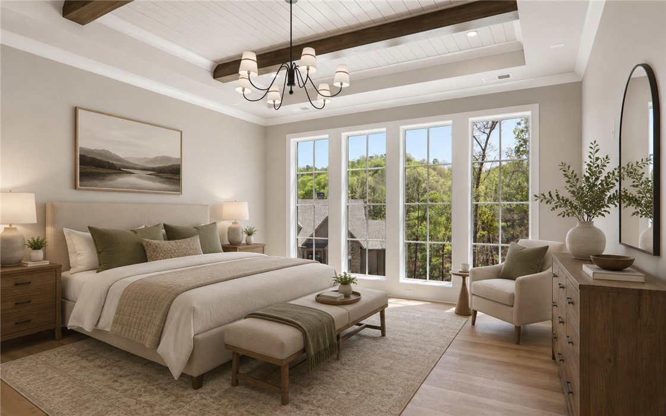
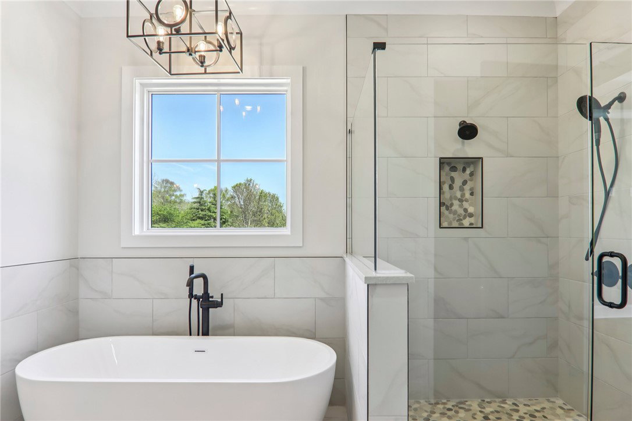
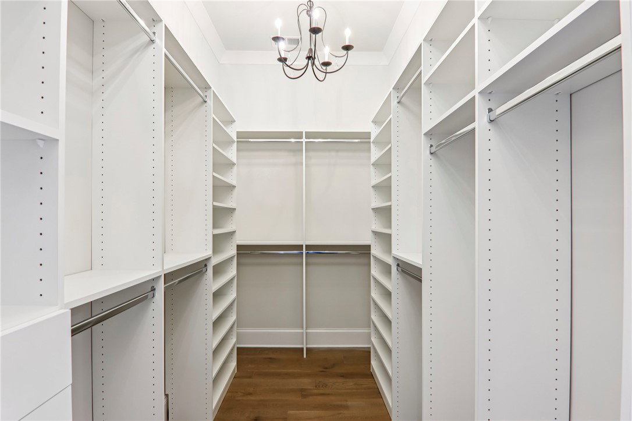
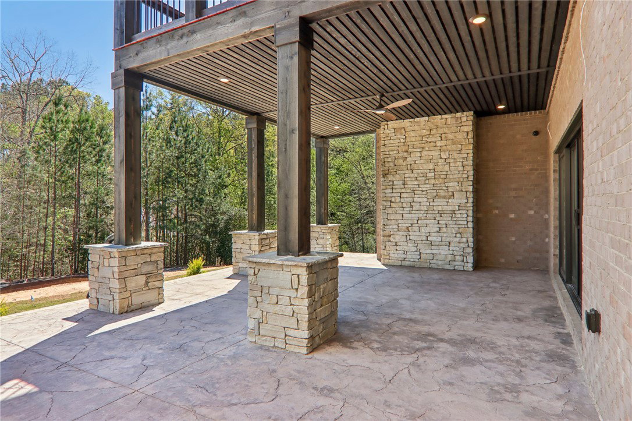
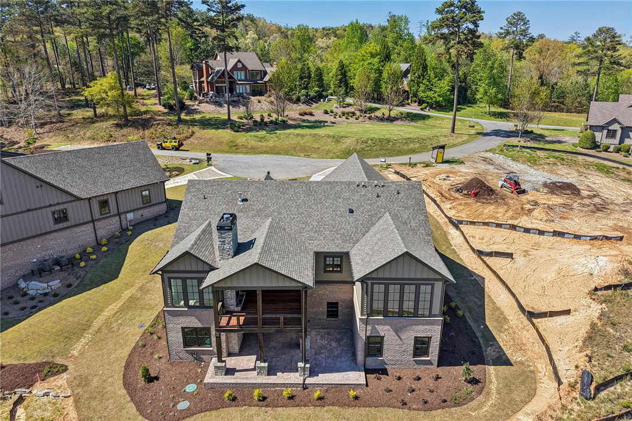
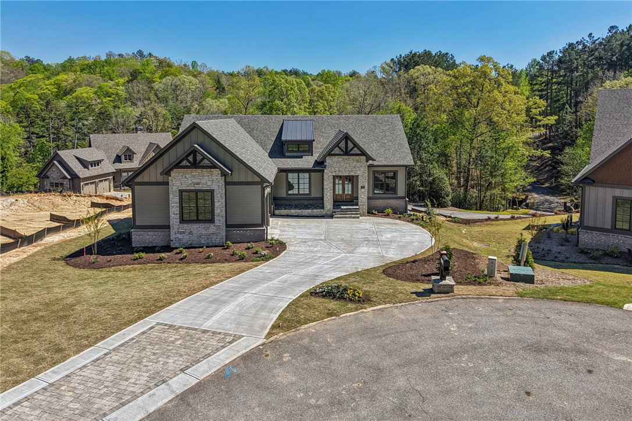
New construction home offering boat slip access to Lake Keowee. The attractive home with approximately 4000 sqft of heated living space features 4 bedrooms with an open and inviting floor plan that spills onto a large outdoor covered porch with fireplace. A large center island anchors the kitchen equipped with Wolf and SubZero appliances overlooking the great room with beam accents and stone fireplace and easy access to the outdoor living area. A separate open dining area provides an ideal layout for entertainment and family engagement. A chef’s dream pantry with counter space along with a large laundry room provides excellent space for storage and a second refrigerator, freezer or wine chiller. The private master suite features floor to ceiling windows, a spa-like bath, soaking tub and ample closet. Completing the main level are 2 additional guest bedrooms (or office) with shared bath. The lower level features another bedroom suite, a finished great room with bar ideal for a media, recreation or sports area, and ample unfinished space for storage or an additional bedroom suite. The home is well equipped with high end appliances, 3 Lennox HVAC units, Icynene foam insulation, airplane cabling, IPE decking, stamped concrete and flagstone and many other features. A short walk takes you to water’s edge and your own boat slip, a rare offering!
Additional Information
- Subtype
- Single Family Residence
- Region
- 204-Oconee County, SC
- Status
- ACTIVE
- Garage Spaces
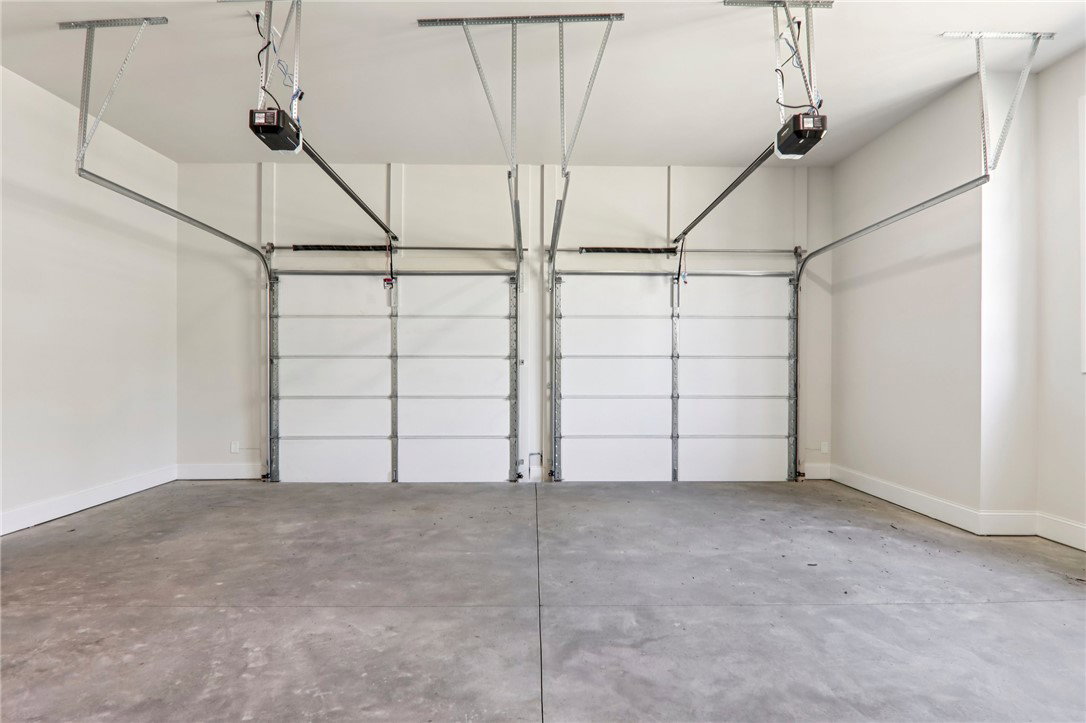
- 2
- Lot Description
- Cul-De-Sac, Gentle Sloping, Level, Outside City Limits, Subdivision, Sloped, Interior Lot
- Living Area
- 4,005
- Neighborhood
- Cliffs At Keowee Falls South
- Elementary School
- Tam-Salem Elm
- Middle School
- Walhalla Middle
- High School
- Walhalla High
- Style
- Craftsman
- Roof
- Architectural, Shingle
- Exterior
- Brick, Cement Siding, Stone
- Foundation
- Basement
- Floors
- Carpet, Hardwood, Luxury Vinyl, Luxury Vinyl Tile, Tile
- Water
- Public
- Sewer
- Lift Station, Private Sewer, Septic Tank
- Appliances
- Dishwasher, Electric Oven, Electric Range, Freezer, Gas Cooktop, Disposal, Gas Water Heater, Microwave, Refrigerator, Tankless Water Heater, Plumbed For Ice Maker
- Basement
- Daylight, Full, Partially Finished, Walk-Out Access
- Utilities
- Underground Utilities
- Exterior
- Brick, Cement Siding, Stone
- Cooling
- Central Air, Electric, Zoned
- Water
- Public
- Sewer
- Lift Station, Private Sewer, Septic Tank
- Foundation
- Basement
- Roof
- Architectural, Shingle
Mortgage Calculator
Listing courtesy of Justin Winter & Assoc.