110 Lakeside Drive, Anderson, SC 29621
- $475,000
- 4
- BD
- 3
- BA
- 2,400
- SqFt














- List Price
- $475,000
- Price Change
- ▼ $3,000 1778120470
- Status
- ACTIVE
- MLS
- 20297713
- Beds
- 4
- Baths
- 3
- Full Baths
- 3
- Style
- Craftsman, Ranch
- County
- Anderson
- Neighborhood
- Landing At Pine Lake
- Type
- Single Family Residential
- Year Built
- 2026
- Stories
- One and One Half
Property Description
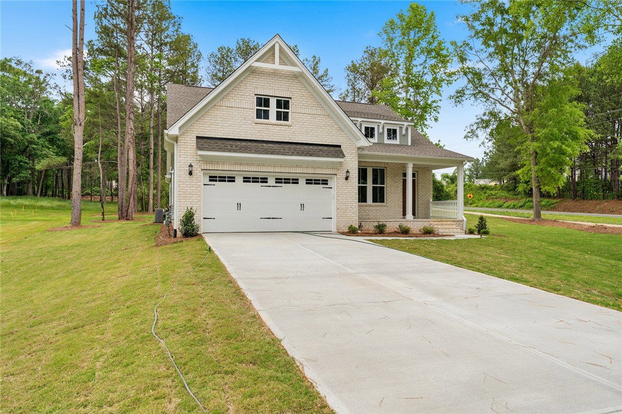
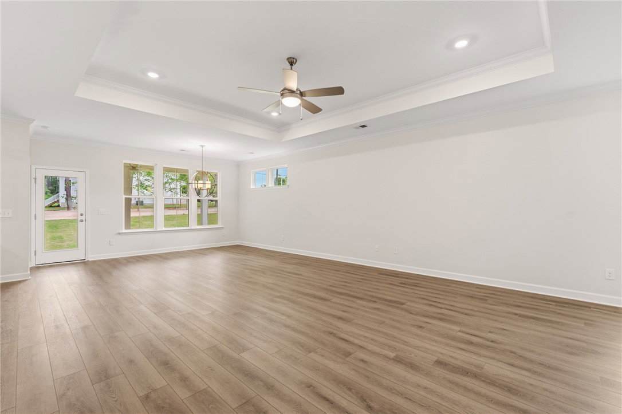
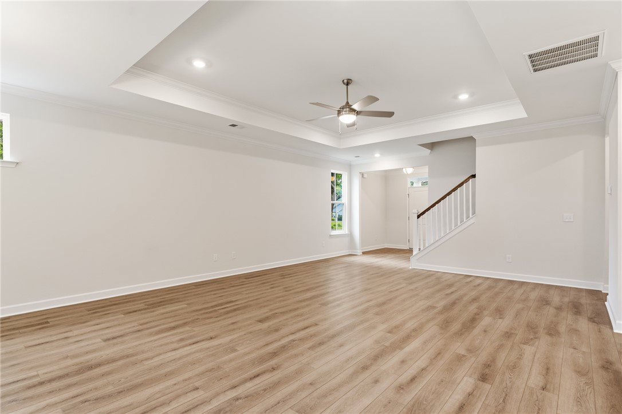
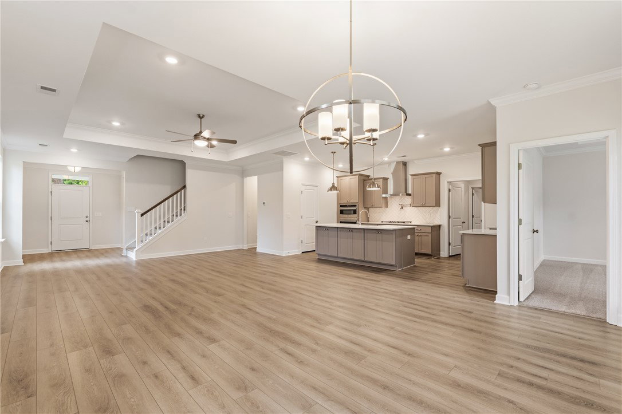
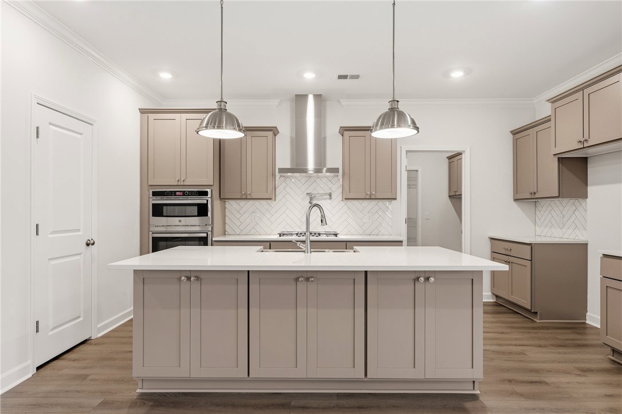
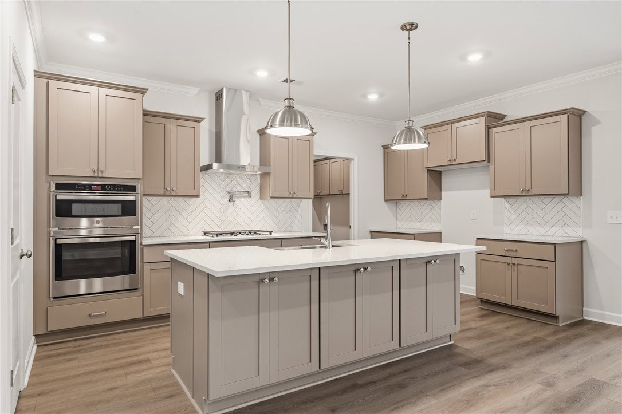
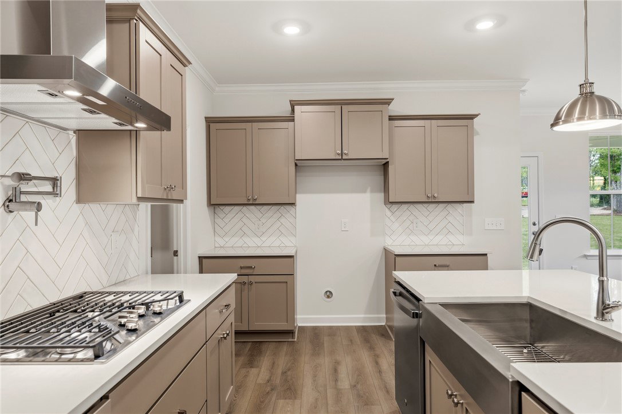
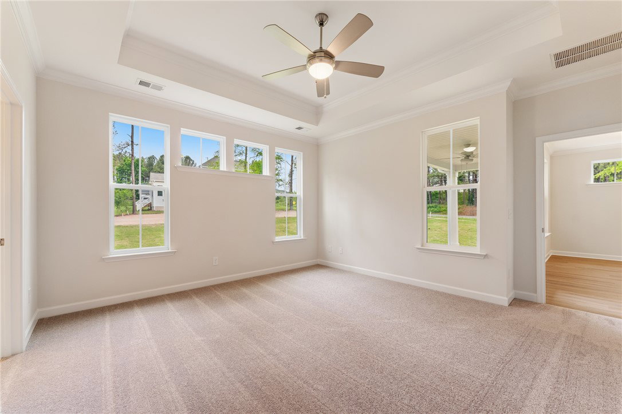
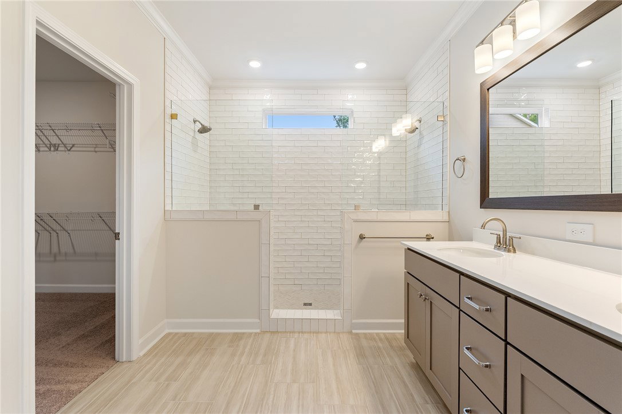
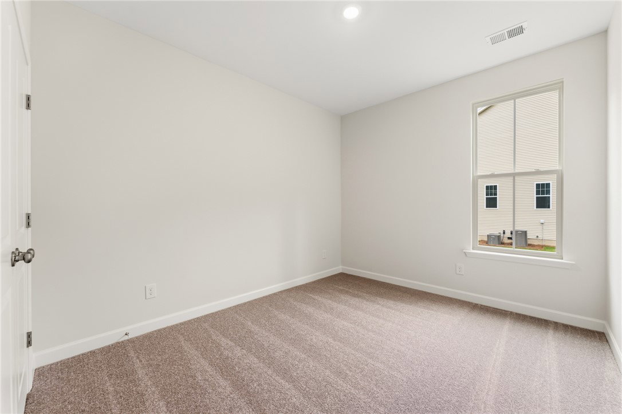
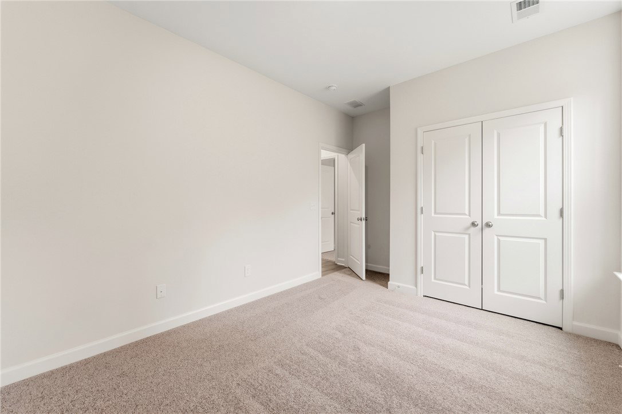
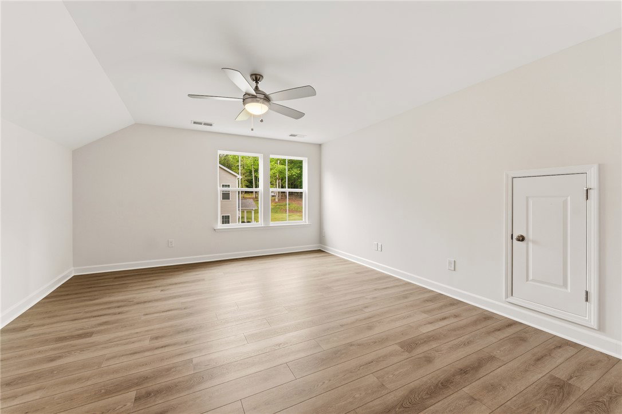
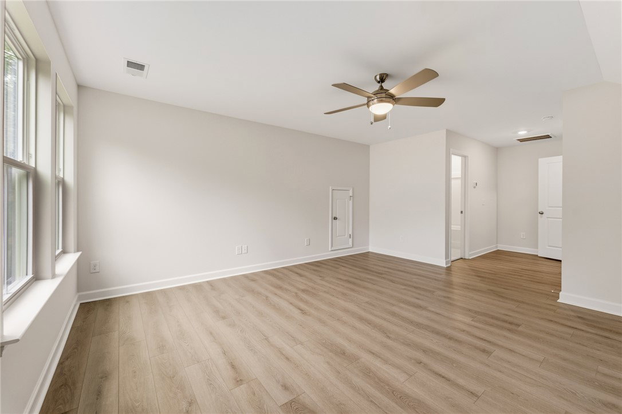
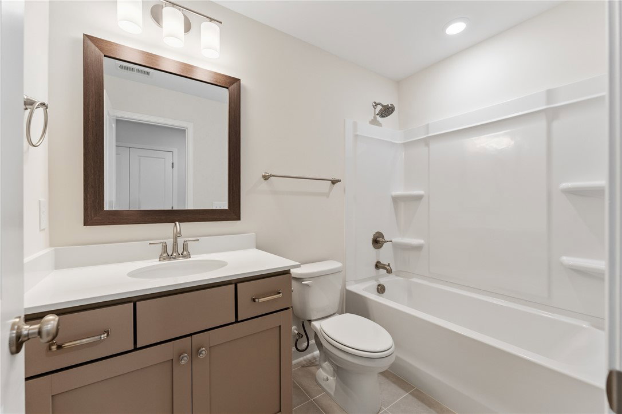
Country living at its finest! Welcome home to the Cumberland—a beautifully designed ranch-style home that blends elegance, comfort, and the charm of a peaceful country setting. Situated on a spacious 0.75-acre homesite, this thoughtfully crafted home includes a finished guest suite upstairs, providing flexibility for visitors or loved ones. Inside, a formal entryway leads to a private dining room with coffered ceilings, while the inviting great room features a tray ceiling—perfect for relaxing or entertaining. The luxurious primary suite also includes a tray ceiling and offers direct access to the expansive 18' x 8' rear covered porch, ideal for enjoying morning coffee or unwinding in the evening. The spa-like primary bathroom includes an expanded luxury tiled shower, and the large walk-in closet conveniently connects to the laundry room for added ease. Upgraded luxury vinyl plank flooring flows throughout the main living areas, adding warmth and durability. The gourmet kitchen is a chef’s dream, complete with a wall oven and microwave combo, gas cooktop, wall-mounted range hood, and stunning quartz countertops—also featured in all bathrooms. With high-end finishes and thoughtful details throughout, this home is truly a must-see. Don’t miss the chance to make the Cumberland your own. Call today for an appointment!
Additional Information
- Subtype
- Single Family Residence
- Region
- 114-Anderson County, SC
- Status
- ACTIVE
- Garage Spaces
- 2
- Lot Description
- Corner Lot, Hardwood Trees, Level, Outside City Limits, Subdivision, Trees, Wooded
- Living Area
- 2,400
- Neighborhood
- Landing At Pine Lake
- Elementary School
- Belton Elem
- Middle School
- Belton Middle
- High School
- Bel-Hon Pth Hig
- Style
- Craftsman, Ranch
- Roof
- Architectural, Shingle
- Exterior
- Brick, Vinyl Siding
- Foundation
- Crawlspace
- Floors
- Carpet, Ceramic Tile, Luxury Vinyl Plank
- Water
- Public
- Sewer
- Septic Tank
- Appliances
- Built-In Oven, Convection Oven, Double Oven, Dishwasher, Gas Cooktop, Disposal, Gas Water Heater, Tankless Water Heater
- Basement
- None, Crawl Space
- Utilities
- Natural Gas Available, Septic Available, Underground Utilities, Water Available
- Exterior
- Brick, Vinyl Siding
- Cooling
- Central Air, Electric, Zoned
- Water
- Public
- Sewer
- Septic Tank
- Foundation
- Crawlspace
- Roof
- Architectural, Shingle
Mortgage Calculator
Listing courtesy of Clayton Properties Group DBA - Mungo Homes.