328 Roderick Lane, Greenville, SC 29605
- $434,997
- 5
- BD
- 3
- BA
- 2,750
- SqFt










- List Price
- $434,997
- Price Change
- ▼ $1 1783830978
- Status
- ACTIVE
- MLS
- 20297676
- Beds
- 5
- Baths
- 3
- Full Baths
- 3
- Style
- Craftsman, Traditional
- County
- Greenville
- Neighborhood
- Arden Woods
- Type
- Single Family Residential
- Year Built
- 2023
- Stories
- Two
Property Description
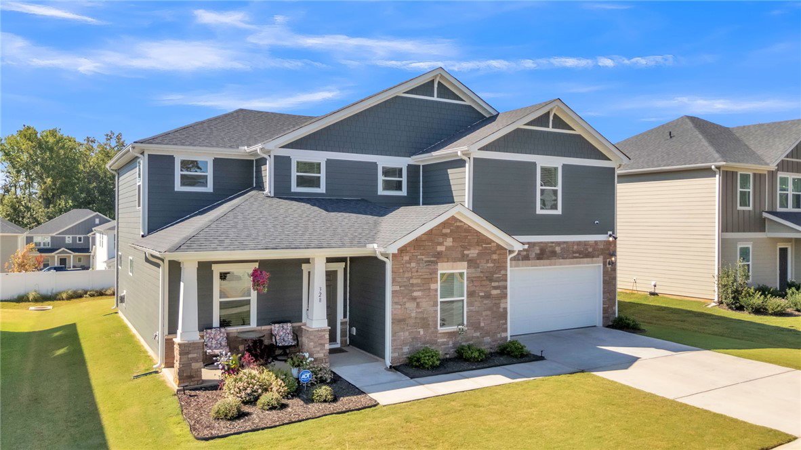
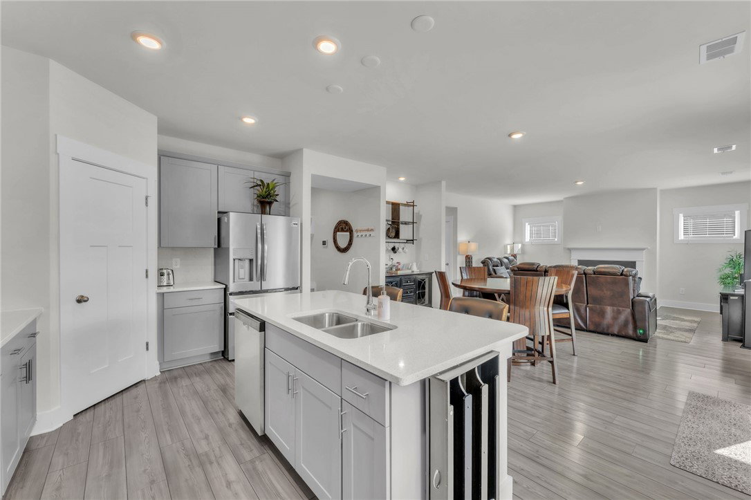
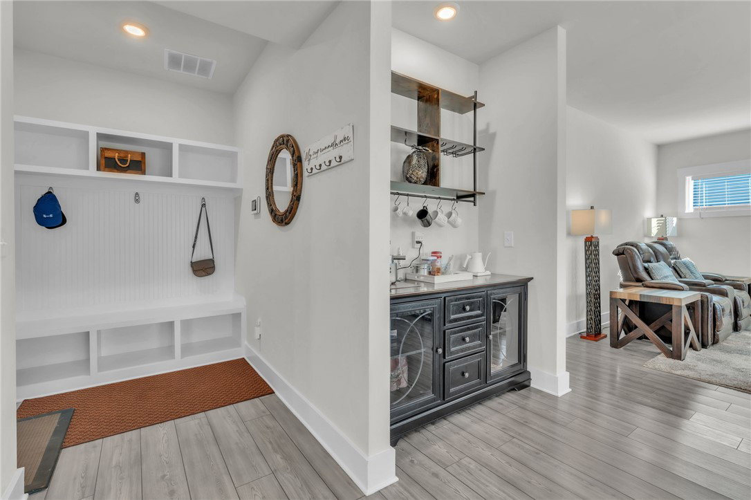
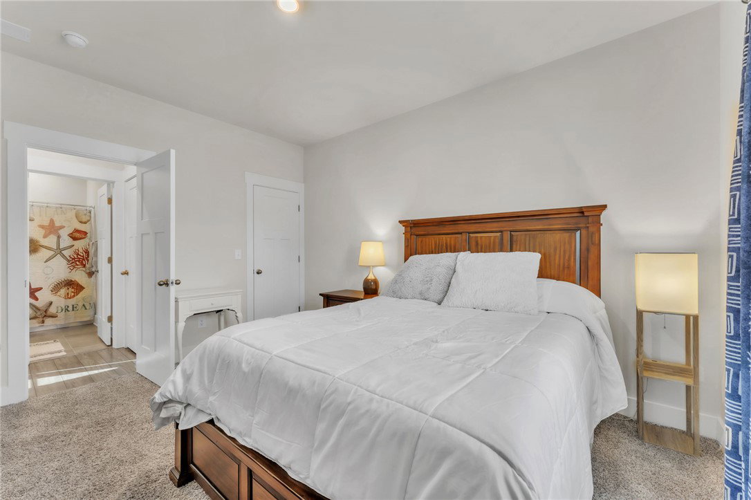
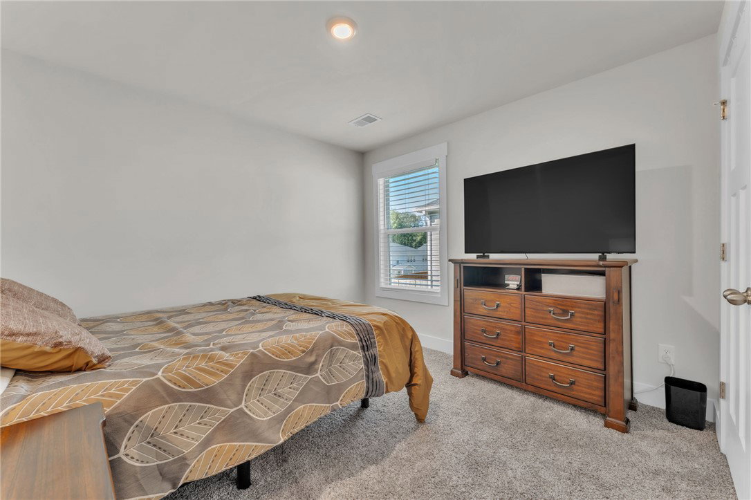
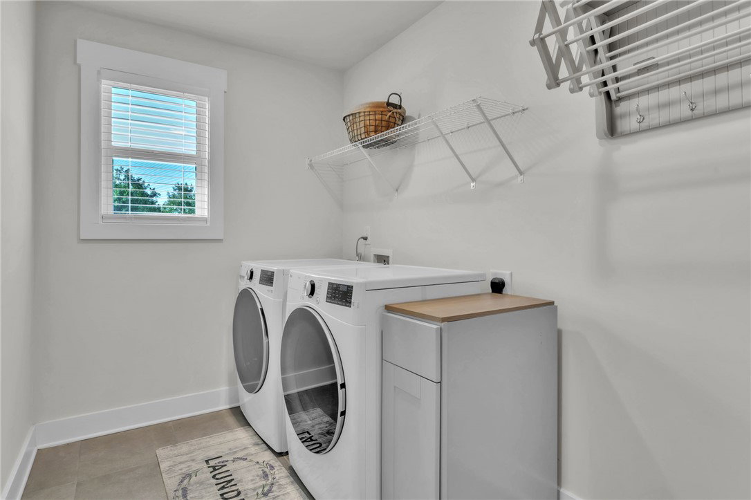
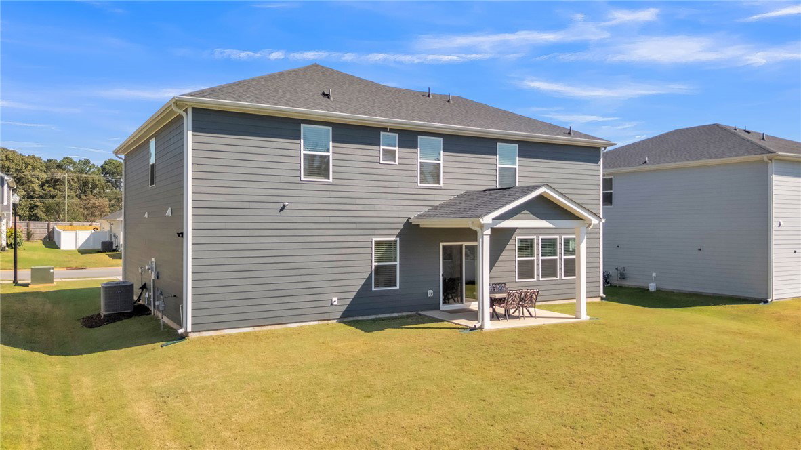
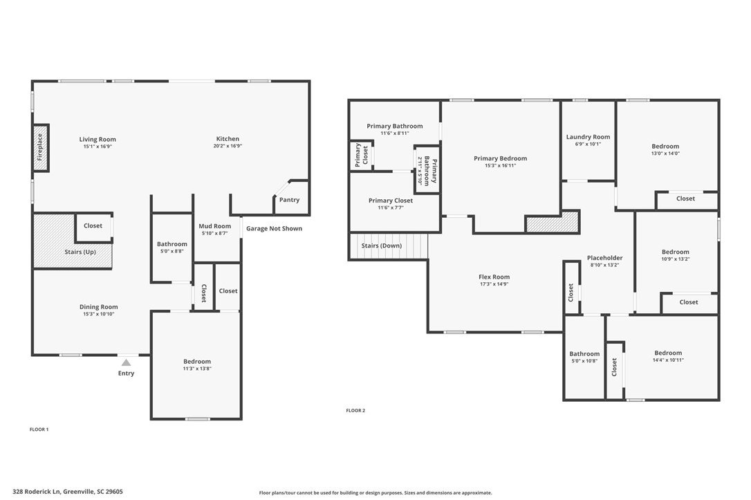
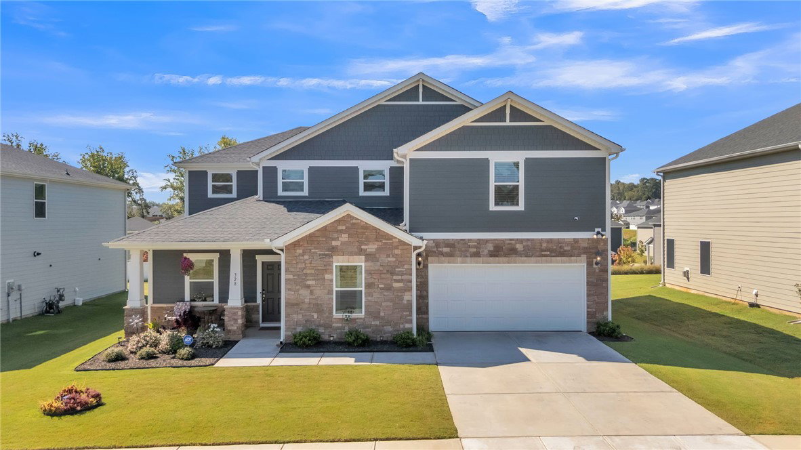
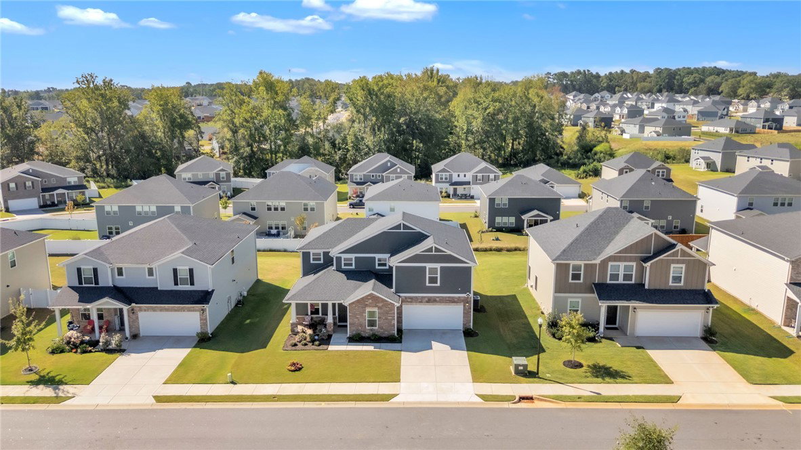
Welcome to 328 Roderick Lane, an immaculate 5 bedroom, 3 bathroom home in the sought-after Arden Woods community of Greenville, SC. Built in 2023 and move-in ready, this home blends modern comfort, energy efficiency, and thoughtful design. One of the most unique features of this property is its rare 3-car garage, offering both convenience and exceptional storage space. Step inside to a bright open-concept layout where the kitchen, dining, and living areas flow seamlessly—ideal for both everyday living and entertaining. The gourmet kitchen features quartz countertops, a walk-in pantry, stainless steel appliances, a gas cooktop, and elegant cabinetry. The spacious living room is enhanced by a gas log fireplace and abundant natural light. This home is designed for flexibility, offering a main-level bedroom and full bathroom—perfect for guests or a home office. Upstairs, you’ll find a spacious loft that serves as a second living area or media room, along with four additional bedrooms. The primary suite provides a peaceful retreat with a spa-like shower, double vanities, and a massive walk-in closet. A large laundry room adds convenience and extra storage space. This family-friendly neighborhood offers a beautiful pool and cabana, along with a community playground. Ideally located, this home is just minutes from shopping, dining, hospitals, parks, the interstate, and popular downtown Greenville. A brand-new Publix supermarket is nearby, and the address qualifies for USDA financing.
Additional Information
- Subtype
- Single Family Residence
- Region
- 404-Greenville County, SC
- Status
- ACTIVE
- Garage Spaces
- 3
- Lot Description
- Level, Outside City Limits, Subdivision
- Living Area
- 2,750
- Neighborhood
- Arden Woods
- Elementary School
- Robert E Cashion
- Middle School
- Hughes
- High School
- Southside
- Taxes
- $2,996
- Style
- Craftsman, Traditional
- Roof
- Architectural, Shingle
- Exterior
- Other, Stone
- Foundation
- Slab
- Floors
- Carpet, Ceramic Tile, Luxury Vinyl Plank
- Water
- Public
- Sewer
- Public Sewer
- Appliances
- Dishwasher, Disposal, Gas Oven, Gas Range, Microwave
- Basement
- None
- Utilities
- Electricity Available, Natural Gas Available, Sewer Available, Water Available, Cable Available, Underground Utilities
- Exterior
- Other, Stone
- Cooling
- Central Air, Electric
- Water
- Public
- Sewer
- Public Sewer
- Foundation
- Slab
- Roof
- Architectural, Shingle
Mortgage Calculator
Listing courtesy of Excellence Property Group LLC.