604 Top Ridge Drive, Sunset, SC 29685
- $4,699,000
- 5
- BD
- 7
- BA
- 6,327
- SqFt
















- List Price
- $4,699,000
- Price Change
- ▼ $200,000 1779502164
- Status
- ACTIVE
- MLS
- 20291333
- Beds
- 5
- Baths
- 7
- Full Baths
- 5
- Half Baths
- 2
- Style
- Craftsman, Traditional
- County
- Pickens
- Neighborhood
- The Reserve At Lake Keowee
- Type
- Single Family Residential
- Year Built
- 2006
- Stories
- Two
- Waterfront
- Yes
Property Description
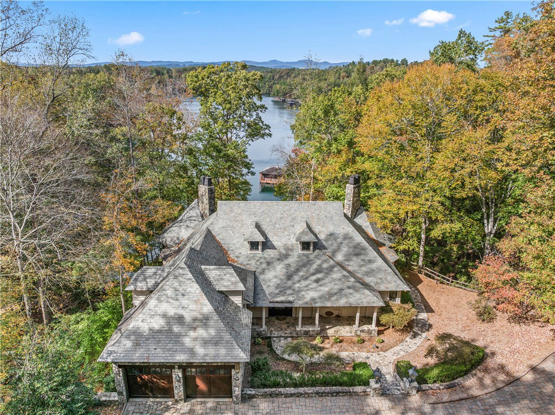
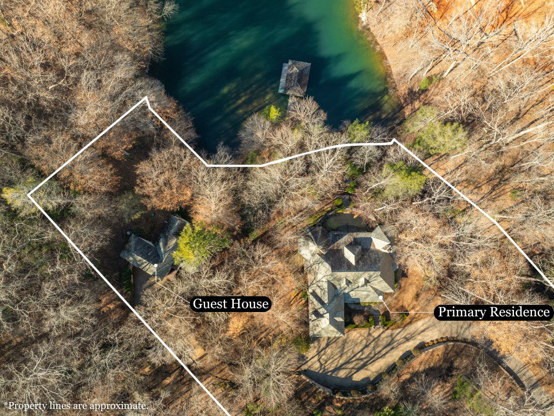
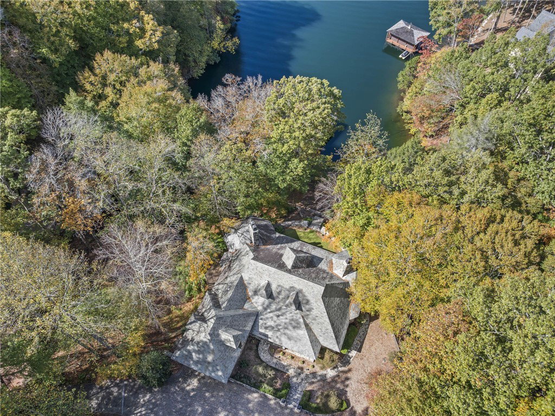
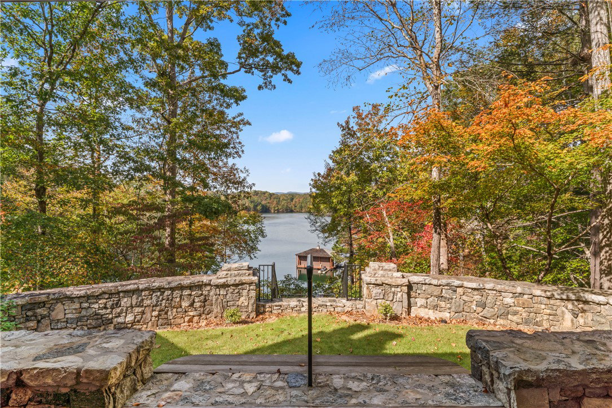
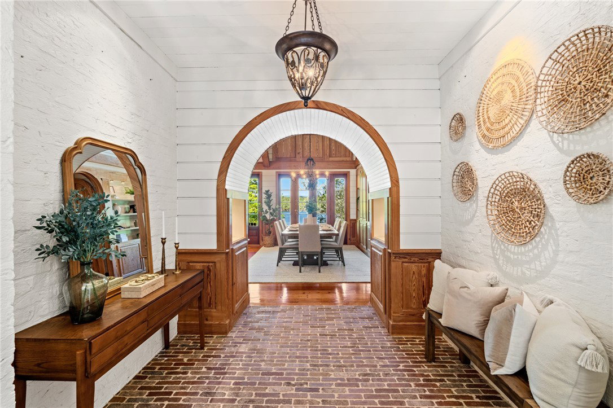
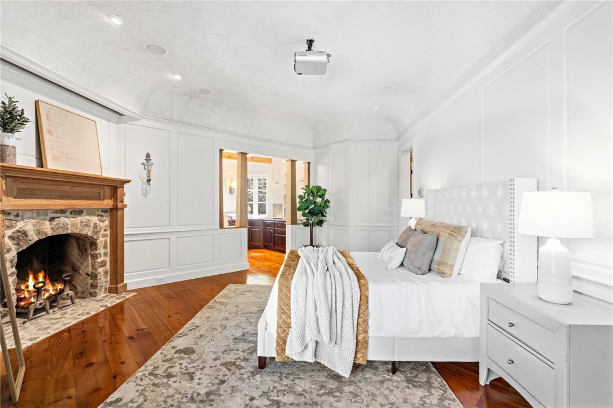
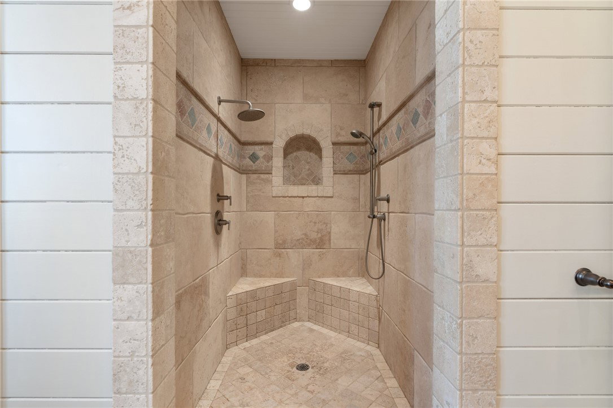
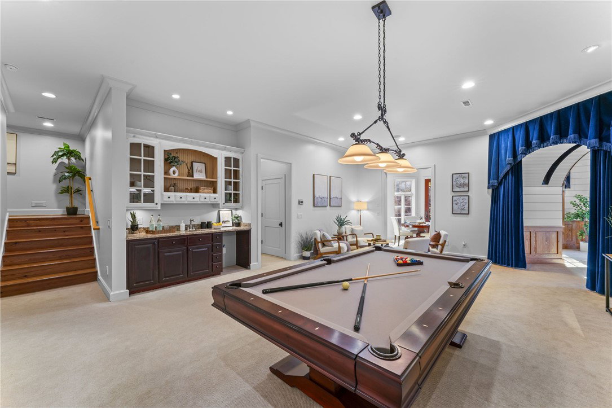
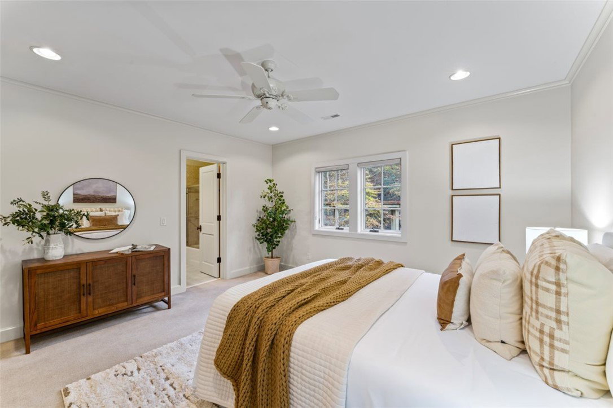
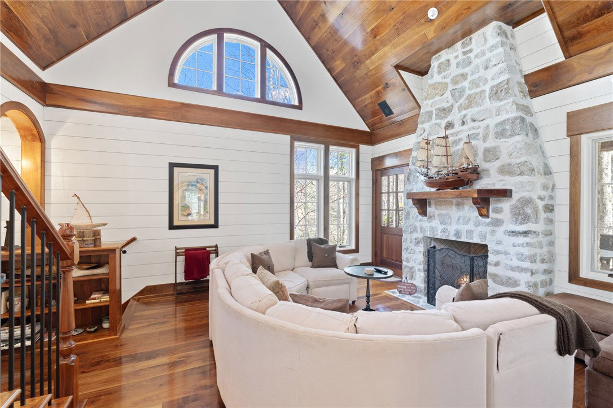
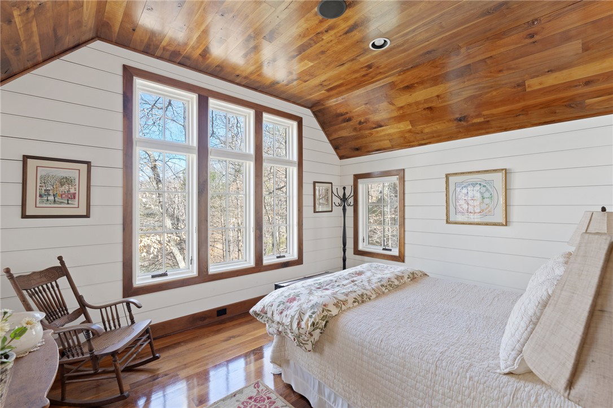
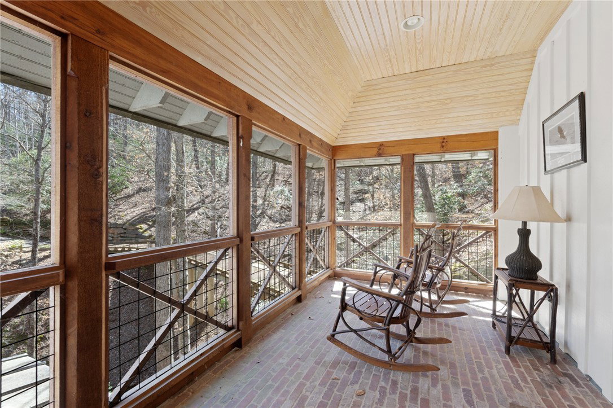
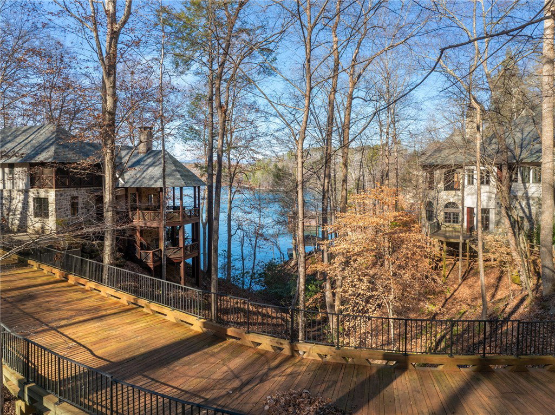
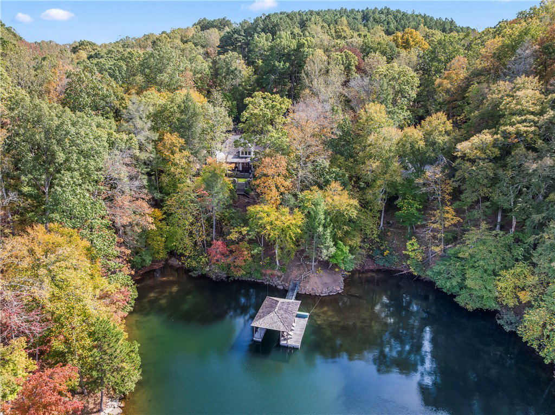
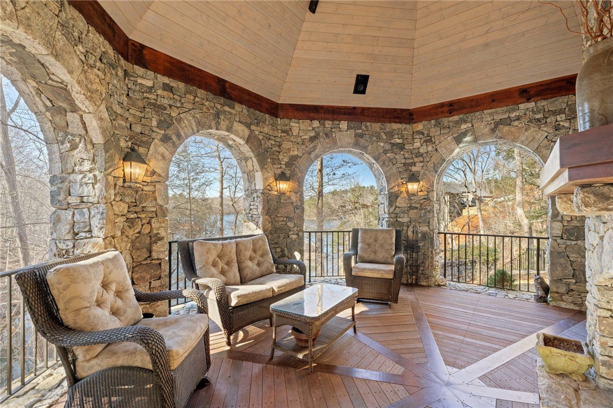
Designed by acclaimed architect Keith Summerour, this breathtaking property features two distinct residences—a main house and a charming guest home—gracefully joined by a whimsical bridge over a gentle, spring-fed stream. A true storybook retreat nestled within the gates of The Old Edwards Reserve at Lake Keowee, 604 Top Ridge is where timeless architecture, mountain magic, and lakefront serenity converge. Set on 2.24 acres, framed by two creeks, the setting evokes the romance of a European estate, with long-range views of Lake Keowee and the Blue Ridge Mountains. Crafted with Doggett Mountain stone and topped with Vermont slate, the exterior is a masterclass in old-world charm. Inside, you'll find heart pine beams, brick inlay floors, and arched doorways, blending elegance and warmth throughout. Solid mahogany doors open to an expansive wraparound Ipe porch—nearly 1,000 square feet—offering panoramic views and the perfect vantage point for sunrises, sunsets, and everything in between. The main residence welcomes you with a stunning brick-arched foyer that leads into an open living area anchored by a German schmear stone fireplace. The formal and casual dining areas flow effortlessly from the great room, while the kitchen is a true showstopper—featuring Miele appliances, a copper hood, lazy river trough sink, pot filler, and custom cabinetry beneath nickel gap ceilings. A tucked-away office offers privacy for work or planning the day’s adventures. The main-level primary suite is its own private escape, with a cozy wood-burning fireplace, lounge or office nook, and direct access to the covered porch. The ensuite bath offers a luxurious spa-like experience with a walk-in shower with dual showerheads and double vanities. Wainscoting, ship lap, and exquisite custom millwork carry throughout the home, speaking to the craftsmanship in every corner. Downstairs, a generous recreation room awaits with a pool table (conveys), media room with projector, and flexible space for hobbies, music, or gallery-style lounging. Two spacious guest bedrooms are both complemented with en-suite bathrooms and closets with built-in shelving. A mechanical room doubles as a potential workshop or craft space, and above the garage, a finished flex room adds further utility. Cross the bridge to discover the standalone 2BR/2BA guest residence, complete with a full kitchen featuring granite countertops, Frigidaire appliances, stacked laundry, and a cozy living area with built-in sound system. The atmosphere is both elevated and inviting, with white shiplap, stone accents, arched transoms, and three covered porches that create a treehouse-like experience for guests. The outdoor spaces are just as spectacular—with private hiking trails, several streams, and a waterfall to explore right on the property. And down at the water’s edge, your covered dock awaits—perfect for soaking in the beauty, recreation, and relaxation that life on Lake Keowee brings. An Old Edwards Reserve membership is available for separate purchase, granting access to world-class amenities including the Jack Nicklaus Signature Golf Course, clubhouse, marina, tennis and pickleball courts, fitness facilities, and fine dining options. 604 Top Ridge is more than a home—it’s a sanctuary of craftsmanship, nature, and enduring charm. Schedule your private tour today.
Additional Information
- Subtype
- Single Family Residence
- Region
- 302-Pickens County, SC
- Status
- ACTIVE
- Garage Spaces
- 2
- Lot Description
- Hardwood Trees, Outside City Limits, Subdivision, Stream/Creek, Trees, Views, Wooded, Waterfront
- Living Area
- 6,327
- Neighborhood
- The Reserve At Lake Keowee
- Elementary School
- Hagood Elem
- Middle School
- Pickens Middle
- High School
- Pickens High
- Style
- Craftsman, Traditional
- Roof
- Slate
- Exterior
- Stone, Wood Siding
- Foundation
- Crawlspace, Slab, Basement
- Floors
- Brick, Carpet, Ceramic Tile, Hardwood, Wood
- Water
- Public
- Sewer
- Septic Tank
- Appliances
- Dryer, Dishwasher, Electric Water Heater, Freezer, Gas Cooktop, Disposal, Microwave, Refrigerator, Smooth Cooktop, Washer, Plumbed For Ice Maker
- Basement
- Daylight, Finished, Heated, Interior Entry, Walk-Out Access, Crawl Space, Sump Pump
- Utilities
- Electricity Available, Propane, Phone Available, Septic Available, Water Available, Cable Available, Underground Utilities
- Exterior
- Stone, Wood Siding
- Cooling
- Central Air, Electric, Heat Pump, Zoned
- Water
- Public
- Sewer
- Septic Tank
- Foundation
- Crawlspace, Slab, Basement
- Roof
- Slate
Mortgage Calculator
Listing courtesy of Justin Winter & Assoc - Mid Lake.