102 Noma Terrace Way, Greenville, SC 29601
- $1,250,000
- 3
- BD
- 5
- BA
- 2,600
- SqFt




- Sold Price
- $1,250,000
- List Price
- $1,285,000
- Closing Date
- Sep 30, 2025
- Status
- CLOSED
- MLS
- 20287039
- Beds
- 3
- Baths
- 5
- Full Baths
- 3
- Half Baths
- 2
- Style
- Contemporary
- County
- Greenville
- Neighborhood
- Other
- Type
- Condo
- Year Built
- 2022
- Stories
- Three Or More
Property Description
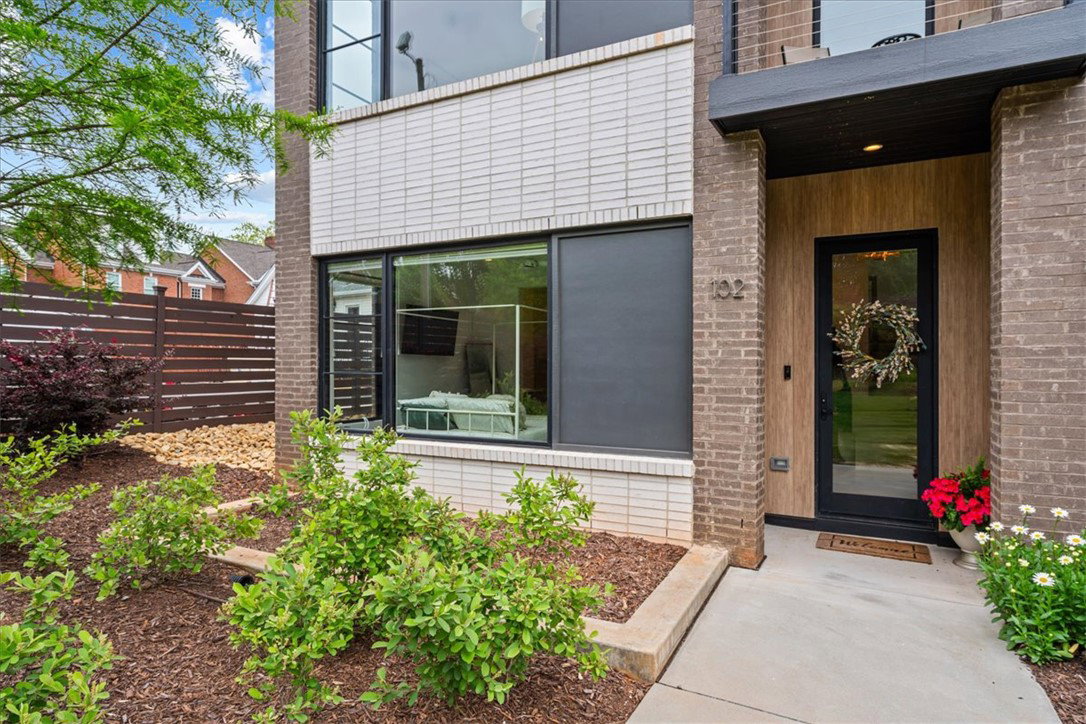
Welcome to upscale townhome living in Greenville’s sought-after North Main neighborhood. Less than 1 mile from the famed Falls Park, this 4-story masterpiece blends modern sophistication with timeless style. This end unit townhome delivers true value with 3 bedrooms each with en suite full bathroom, 2 half bathrooms, 2 private office spaces for today's work from anywhere lifestyle, a PRIVATE elevator servicing all 4 floors, a finished rooftop deck with views of the Greenville skyline, plus a 2 car attached garage. The open floor plan features designer finishes, a chef’s kitchen with premium Bosch appliances, quartz countertops, and abundant natural light from the large modern windows. The 10 foot high ceilings on every floor expand the space. Premium light fixtures throughout the home as well as custom blinds on every window. You will find hardwood floors throughout all areas and tile in all bathrooms and the laundry room. The first floor has a guest bedroom with attached full bath with zero entry tile shower. The second floor is the main living space with tons of natural light from the oversized windows, walk in pantry, dining space and living room. Just off the living is a balcony big enough for a small seating area and great for morning coffee or evening cocktail. A half bath for guests is located just off the kitchen. On the third floor you will find the primary suite complete with luxurious attached bath featuring heated tile floors, expansive dual head shower with glass enclosure and quartz countertops. The bedroom features remote control motorized blinds as well as a large primary closet with custom organizer. The laundry room with tile floors and sink in addition to another guest room with ensuite bath are also located on the third floor. Upstairs you will find the second office space and second half bath. Walk out the door to the expansive rooftop deck complete with a fire table that will pass with sale, outdoor tv, and views of downtown Greenville. Set in the heart of North Main, you’ll enjoy walkable access to Greenville’s best dining, parks, and shopping, all while tucked into one of the city’s most charming and established neighborhoods. The floor plan plus amazing outdoor spaces make this home an entertaining dream! Need more of a lock it and leave it home? It is perfect for that as well, all exterior maintenance is included in your HOA fee. If you are looking for a modern, urban feel in a great small city with amazing cultural and culinary experiences, this home and the award winning city of Greenville can't be beat!
Additional Information
- Subtype
- Townhouse
- Region
- 402-Greenville County, SC
- Garage Spaces
- 2
- Lot Description
- Corner Lot, City Lot, Level, Subdivision
- Living Area
- 2,600
- Neighborhood
- Other
- Elementary School
- Stone Elementary
- Middle School
- League Middle
- High School
- Greenville High
- Taxes
- $3,188
- Style
- Contemporary
- Roof
- Architectural, Other, Shingle, See Remarks
- Exterior
- Other
- Foundation
- Slab
- Floors
- Ceramic Tile, Wood
- Water
- Public
- Sewer
- Public Sewer
- Appliances
- Built-In Oven, Convection Oven, Double Oven, Dishwasher, Gas Cooktop, Microwave, Tankless Water Heater
- Basement
- None
- Utilities
- Electricity Available, Natural Gas Available, Sewer Available, Underground Utilities, Water Available, Cable Available
- Exterior
- Other
- Cooling
- Central Air, Forced Air
- Water
- Public
- Sewer
- Public Sewer
- Foundation
- Slab
- Roof
- Architectural, Other, Shingle, See Remarks
Mortgage Calculator
Listing courtesy of Keller Williams DRIVE. Selling Office: (864) 250-2850.