406 Commonwealth Drive, Ninety Six, SC 29666-8302
- $1,585,000
- 5
- BD
- 5.5
- BA
- 4,350
- SqFt




- List Price
- $1,585,000
- Status
- ACTIVE
- MLS
- 1589318
- Beds
- 5
- Baths
- 5.5
- Full Baths
- 5
- Half Baths
- 1
- Style
- Colonial
- County
- Greenwood
- Neighborhood
- The Plantation
- Type
- Single Family Residential
- Stories
- 2
- Waterfront
- Yes
Property Description
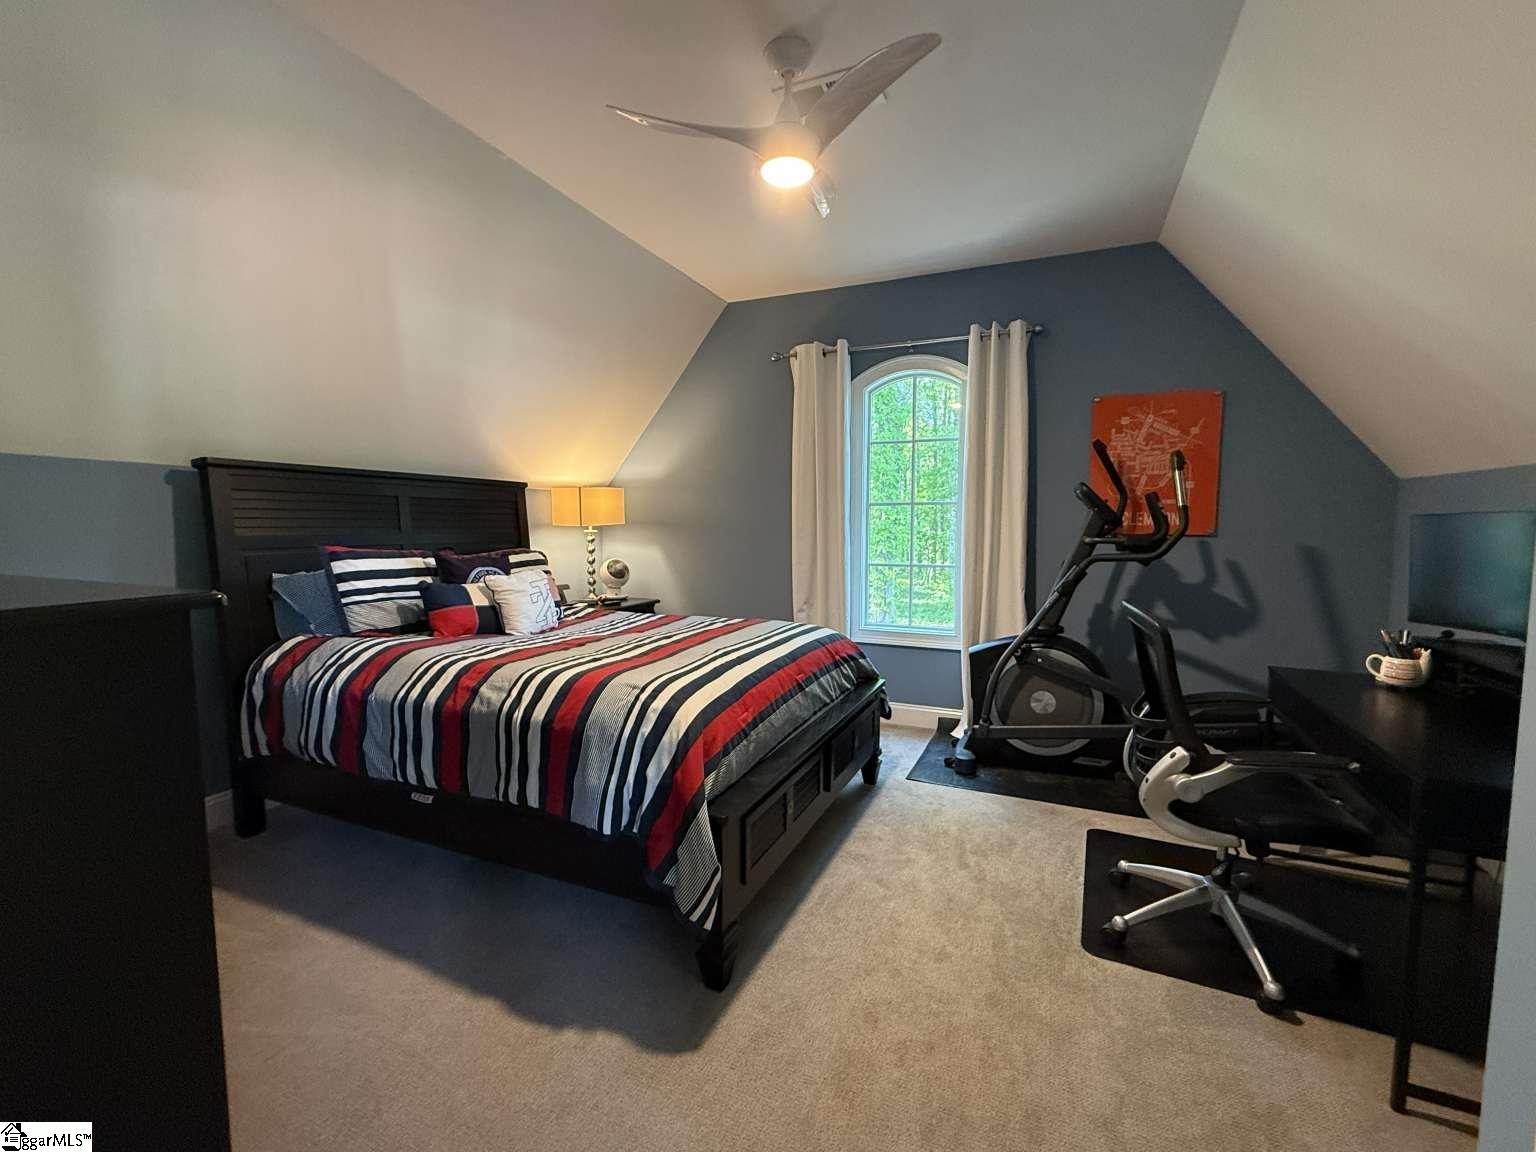
OPEN WATER RESORT-STYLE LIVING WITH NEW POOL! This beautifully updated home delivers an exceptional blend of luxury and lakefront entertaining. The outdoor living experience is unmatched, featuring a heated saltwater pool with expanded entertaining, custom cooling concrete decking, outdoor shower, gas hookup for grilling and professionally designed stone fire pit. A double-covered dock with a relaxing lounge space provides effortless year-round lake access. The exterior home is a combination of cedar shaker and stacked stone, with stone walkway, oversized 3 car garage, a lake-fed irrigation system and professional outdoor lighting that enhances the property! Inside, dramatic vaulted entryway with custom-built-ins. The spacious, airy great room anchored by floor-to-ceiling stone fireplace with hearth. The formal dining room offers custom illuminated built-ins. The gourmet kitchen is updated with quartz countertops/backsplash, new 6-burner gas range, built-in oven and microwave, new refrigerator, dishwasher, trash compactor and 2 pantries! The morning room features bay windows seating with storage, stylish coffee/bar area with custom glass shelving and quartz countertops. The main-level primary suite offers bay window lake views, deck access, dual vanities, a clawfoot tub, walk-in shower and two walk-in closets. The lower level is easily accessible to all via elevator or wide staircases. Lower-level hang space is designed for entertaining with second kitchen with brushed granite countertops, new appliances and custom cabinetry 3 spacious bedrooms each offer private bath and direct lakeview access -The designed bunk room sleeps six with walk-in closet. A finished space above the garage provides a fifth bedroom, a full bath and room for media space and office. TURNKEY WATERFRONT HOME in The Plantation Community, offering the perfect combination of refined lake living, multi-generational flexibility, and resort-style amenities.
Additional Information
- Subtype
- Single Family Residence
- Region
- Other
- Status
- ACTIVE
- Garage Spaces
- 3
- Lot Description
- 1 - 2 Acres, Few Trees, Sprklr In Grnd-Full Yard
- Living Area
- 4,350
- Neighborhood
- The Plantation
- Elementary School
- Ninety Six
- Middle School
- Edgewood
- High School
- Ninety Six
- Taxes
- $2,856
- Style
- Colonial
- Roof
- Composition
- Exterior
- Stone, Wood Siding
- Foundation
- Basement
- Water
- Public
- Sewer
- Public Sewer, Septic Tank
- Appliances
- Trash Compactor, Dishwasher, Disposal, Convection Oven, Oven, Gas Oven, Microwave, Gas Water Heater
- Basement
- Finished, Walk-Out Access, Interior Entry
- Amenities
- Clubhouse, Common Areas, Fitness Center, Gated, Golf, Horses Permitted, Street Lights, Playground, Water Access, Dock, Lawn Maintenance, Boat Ramp, Neighborhood Lake/Pond
- Road Frontage
- Private Road
- Utilities
- Underground Utilities, Cable Available
- Exterior
- Stone, Wood Siding
- Cooling
- Central Air
- Water
- Public
- Sewer
- Public Sewer, Septic Tank
- Foundation
- Basement
- Roof
- Composition
Mortgage Calculator
Listing courtesy of Chosen Realty.
The Listings data contained on this website comes from various participants of The Multiple Listing Service of Greenville, SC, Inc. Internet Data Exchange. IDX information is provided exclusively for consumers' personal, non-commercial use and may not be used for any purpose other than to identify prospective properties consumers may be interested in purchasing. The properties displayed may not be all the properties available. All information provided is deemed reliable but is not guaranteed. © 2026 Greater Greenville Association of REALTORS®. All Rights Reserved. Last Updated