22 Bowman Road, Greenville, SC 29615
- $4,495,000
- 4
- BD
- 7.5
- BA
- 6,035
- SqFt




- List Price
- $4,495,000
- Price Change
- ▲ $605,000 1771298229
- Status
- ACTIVE
- MLS
- 1566126
- Beds
- 4
- Baths
- 7.5
- Full Baths
- 5
- Half Baths
- 3
- Style
- Traditional
- County
- Greenville
- Neighborhood
- Hartness
- Type
- Single Family Residential
- Stories
- 3
Property Description
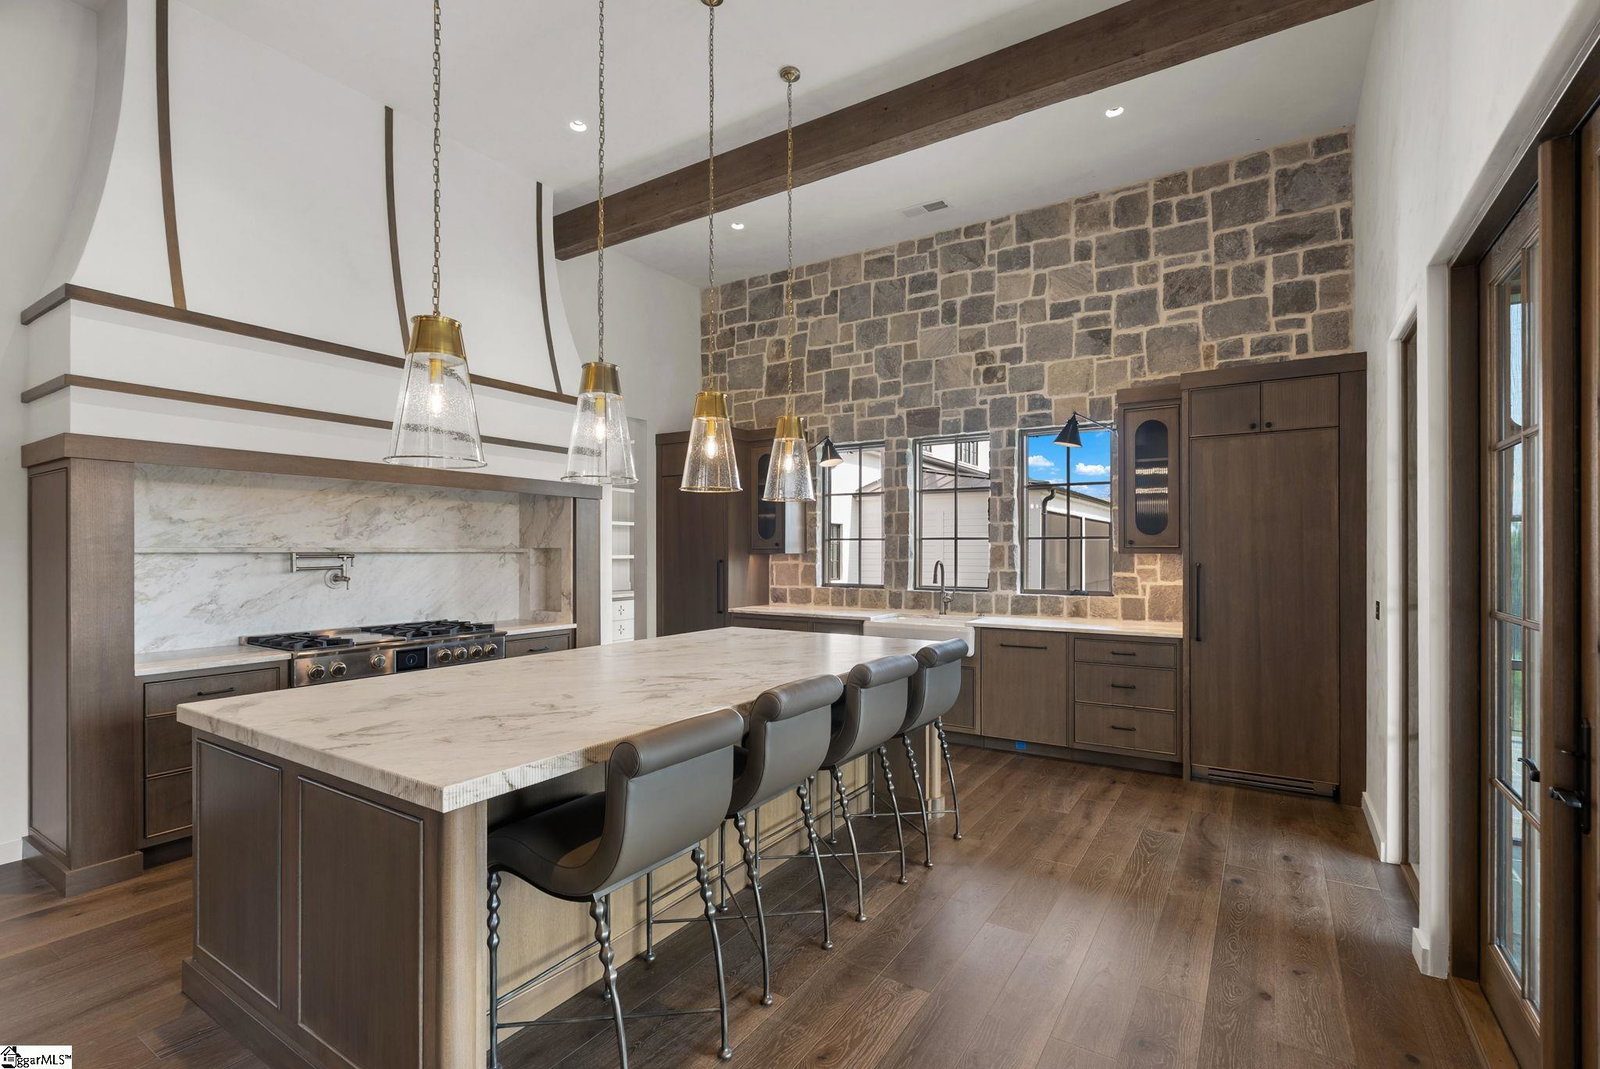
This exquisite, custom-built residence offers a rare blend of timeless elegance and modern luxury across four meticulously designed levels. Showcasing a striking stucco and natural stone exterior, the home is beautifully accented with stained rough-sawn cypress headers, gable detailing, trellises, and artisan-crafted doors—creating an unforgettable first impression. The main level welcomes you with grand yet comfortable living spaces, including a 2-car garage with dedicated golf cart bay, a spacious walk-in utility room, and a professionally equipped chef’s kitchen featuring premium appliances, a farmhouse sink, and an expansive island ideal for entertaining. The Great Room is anchored by a natural stone Isokern fireplace with raised hearth, while the formal dining room offers a refined space for hosting. A flexible office/guest suite includes built-in bookcases and a Murphy bed - perfect for overnight guests or remote work. The primary suite is a true retreat, boasting a spa-like bath with dual vanities, garden tub, separate shower, and an oversized walk-in closet. Designed with indoor-outdoor living in mind, the screened-in outdoor living and dining area features a dual-sided fireplace and a fully appointed Summer Kitchen—an ideal setting for year-round entertaining. The lower level offers a private sanctuary for guests or family, with three well-appointed bedrooms, each with its own en-suite bath. A spacious recreation room with wet bar, large unfinished storage area, and a second covered outdoor lounge—complete with TV wall and a dedicated space for a future hot tub—round out this level. On the third floor, a generous Media Room and half bath offer the perfect space for cinematic experiences or game-day gatherings. The finished terrace level adds approximately 1,360 square feet of flexible living space, accessible by both staircase and elevator. With a bar sink, half bath, and open floor plan, this level is perfect for a home gym, wine cellar, or private lounge. Crafted with exceptional attention to detail and built for a lifestyle of comfort, elegance, and entertaining, this remarkable home is a rare offering that must be experienced to be fully appreciated.
Additional Information
- Subtype
- Single Family Residence
- Region
- 031
- Status
- ACTIVE
- Garage Spaces
- 2
- Lot Description
- 1/2 Acre or Less, Sloped, Sprklr In Grnd-Full Yard
- Living Area
- 6,035
- Neighborhood
- Hartness
- Elementary School
- Oakview
- Middle School
- Northwood
- High School
- Eastside
- Taxes
- $5,547
- Style
- Traditional
- Roof
- Wood
- Exterior
- Stone, Stucco, Wood Siding
- Foundation
- Slab
- Water
- Public
- Sewer
- Public Sewer
- Appliances
- Dishwasher, Disposal, Freezer, Free-Standing Gas Range, Refrigerator, Electric Oven, Microwave, Range Hood, Gas Water Heater, Tankless Water Heater
- Basement
- Finished
- Amenities
- Athletic Facilities Field, Common Areas, Fitness Center, Street Lights, Recreational Path, Playground, Pool, Sidewalks, Tennis Court(s), Lawn Maintenance, Dog Park, Landscape Maintenance, Neighborhood Lake/Pond, Bike Path, Walking Trails
- Utilities
- Underground Utilities
- Exterior
- Stone, Stucco, Wood Siding
- Cooling
- Multi Units, Heat Pump
- Water
- Public
- Sewer
- Public Sewer
- Foundation
- Slab
- Roof
- Wood
Mortgage Calculator
Listing courtesy of Hartness Real Estate.
The Listings data contained on this website comes from various participants of The Multiple Listing Service of Greenville, SC, Inc. Internet Data Exchange. IDX information is provided exclusively for consumers' personal, non-commercial use and may not be used for any purpose other than to identify prospective properties consumers may be interested in purchasing. The properties displayed may not be all the properties available. All information provided is deemed reliable but is not guaranteed. © 2026 Greater Greenville Association of REALTORS®. All Rights Reserved. Last Updated